

2901 Gloria Court, Montgomery, Illinois 60538
Subdivision > Lakewood Creek West
Sorry, we are updating photos, please update this page in 15 minutes
$220,000
|
Sold
|
|
| Status: | Closed |
| Sqft: | 2,568 |
| Cost/Sqft: | $88 |
| Beds: | 4 |
| Baths: | 3 |
| Year Built: | 2005 |
| Property Taxes: | $6,997 |
| Days On Market: | 4642 |
| Lot Size: | 0,17 |
Description
4BR/2.5BA across street from pool/clubhouse/playground. Lakewood Creek West subdivision offers Oswego Schools. Beautiful home with hardwood floors in 2 story foyer, kitchen and sun/Florida room. All kitchen appliances remain. Granite CT's. Large family room open to kitchen. Formal living and dining rooms. MBR has deluxe bath, large walk-in closet. 2nd floor laundry room. Full basement. 2 car attached garage.
Property Specifics
| Single Family | |
| — | |
| — | |
| 2005 | |
| Full | |
| Vinyl Siding | |
| Asphalt | |
| NOCTURNE 2 | |
| No | |
| 0.17 |
| Kendall | |
| Lakewood Creek West | |
| 44 / Monthly | |
| Clubhouse, Pool | |
| Public | |
| Public Sewer | |
| Central Air | |
| Natural Gas, Forced Air | |
| 08543174 | |
| 0202132006 |
Property History
| DATE: | EVENT: | PRICE: | SOURCE: |
|---|---|---|---|
| 31 Jan, 2012 | Sold | $170,000 | MRED MLS |
| 6 Nov, 2011 | Under contract | $175,000 | MRED MLS |
| — | Last price change | $184,900 | MRED MLS |
| 4 Aug, 2011 | Listed for sale | $184,900 | MRED MLS |
| 28 Mar, 2014 | Sold | $220,000 | MRED MLS |
| 24 Feb, 2014 | Under contract | $225,000 | MRED MLS |
| 24 Feb, 2014 | Listed for sale | $225,000 | MRED MLS |
Sorry, we are updating photos, please update this page in 15 minutes
Room Specifics
All Bedroom Info:
Total Bedrooms: 4
Bedrooms Above Ground: 4
Bedrooms Below Ground: 0
Total Bedrooms: 4
Bedrooms Above Ground: 4
Bedrooms Below Ground: 0
Second Bedroom Info:
Dimensions: —
Location: —Dimensions: —
Floor Type: Carpet
Third Bedroom Info:
Dimensions: —
Location: —Dimensions: —
Floor Type: Carpet
Fourth Bedroom Info:
Dimensions: —
Location: —Dimensions: —
Floor Type: Carpet
Bathroom Info:
Full Bathrooms: 3
Partial Bathrooms: 1Full Bathrooms: 3
Bathroom Amenities: —
Bathroom in Basement: 0
Dining Room Info:
Dimensions: —
Location: —Dimensions: —
Floor Type: Carpet
Kitchen Info:
Dimensions: —
Location: —Dimensions: —
Floor Type: Hardwood
Features: Island, Pantry-Closet
Laundry Room Info:
Dimensions: —
Location: —Dimensions: —
Floor Type: Vinyl
Living Room Info:
Dimensions: —
Location: —Dimensions: —
Floor Type: Carpet
Family Room Info:
Dimensions: —
Location: —Dimensions: —
Floor Type: Carpet
Additional Rooms Info:
Rooms: Sun Room
Basement: FullRooms: Sun Room
Other Specifics
| 2 | |
| Concrete Perimeter | |
| Garage | |
| — | |
| — | |
| — | |
| — | |
| Corner Lot | |
| 62X120 | |
| — | |
| Full | |
| Vaulted/Cathedral Ceilings, Hardwood Floors, Second Floor Laundry | |
| Range, Microwave, Dishwasher, Refrigerator, Washer, Dryer, Disposal | |
| Not in DB | |
| Clubhouse, Pool, Street Lights, Street Paved | |
| — | |
| — |
Tax History
| Year | Property Taxes |
|---|---|
| 2012 | $7,513 |
| 2014 | $6,997 |
Contact Agent
Nearby Similar Homes
2851 Frances Lane, Montgomery, Illinois 60538
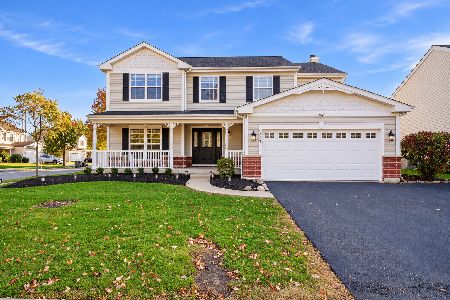
For Sale
$449,000
5 beds / 3.1 baths / 3,126 ft2
Single Family / Built: 2004
12
2425 Sir Barton Lane, Montgomery, Illinois 60538
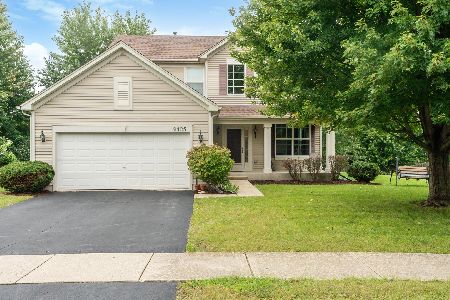
For Sale
$423,900
4 beds / 2.1 baths / 2,353 ft2
Single Family / Built: 2006
47
2797 Avalon Lane, Montgomery, Illinois 60538
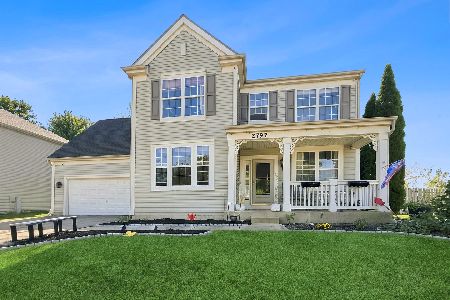
For Sale
$389,000
4 beds / 2.1 baths / 2,952 ft2
Single Family / Built: 2003
32
2430 Lenox Circle, Montgomery, Illinois 60538
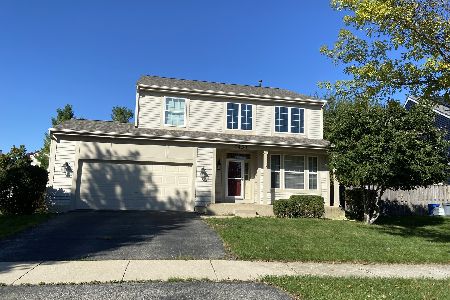
For Sale
$419,000
4 beds / 2.1 baths / 2,170 ft2
Single Family / Built: 2005
32
Nearby Sold Comparables
2901 Gloria Court, Montgomery, Illinois 60538

Sold
$175,000
4 beds / 2.1 baths / 2,568 ft2
Single Family / Built: 2005
5577
2911 Gloria Court, Montgomery, Illinois 60538
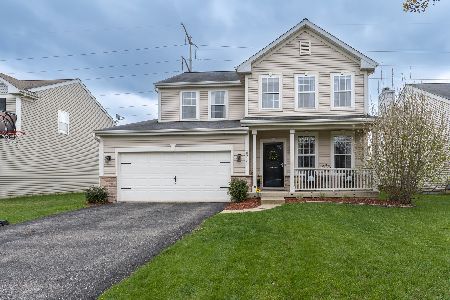
Sold
$349,900
4 beds / 2.1 baths / 2,140 ft2
Single Family / Built: 2005
1293
2921 Gloria Court, Montgomery, Illinois 60538
Sold
$130,000
4 beds / 2.1 baths / 2,750 ft2
Single Family / Built: 2005
6434
2921 Gloria Court, Montgomery, Illinois 60538
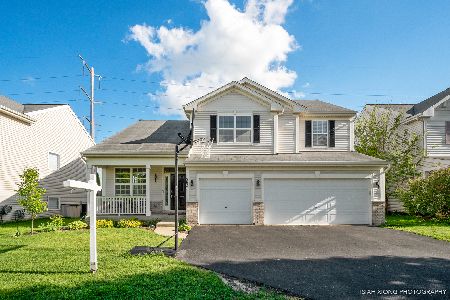
Sold
$268,500
4 beds / 2.1 baths / 2,803 ft2
Single Family / Built: 2004
2687
2931 Gloria Court, Montgomery, Illinois 60538
Sold
$166,200
4 beds / 2.0 baths / 3,144 ft2
Single Family / Built: 2005
6089
2931 Gloria Court, Montgomery, Illinois 60538
Sold
$214,000
4 beds / 3.1 baths / 3,144 ft2
Single Family / Built: 2005
5256
Contact Agent
Listing Provided By
RE/MAX Excels
