

2906 Streitz Drive, Joliet, Illinois 60435
Subdivision > Old Kent
Sorry, we are updating photos, please update this page in 15 minutes
$194,900
|
Sold
|
|
| Status: | Closed |
| Sqft: | 1,800 |
| Cost/Sqft: | $108 |
| Beds: | 3 |
| Baths: | 4 |
| Year Built: | 1992 |
| Property Taxes: | $5,480 |
| Days On Market: | 3838 |
| Lot Size: | 0,00 |
Description
What a wonderful home to view! 3 large bedrooms, the master has a private bath with a whirlpool tub, volume ceiling and 2 walk in closets. The kitchen is huge with hardwood floors and granite counter tops!. The living room offers a pan ceiling and accented with a unique ceiling fan and a fireplace. The family room is great for entertaining, complete with a wet bar. The laundry room is vast and would make a hobby room or sewing room. The basement also has a full bath. The yard is blessed with an array colorful flowers Plus, there are 3.5 baths. Don't forget to see the huge 2.5 car garage and deck.
Property Specifics
| Single Family | |
| — | |
| American 4-Sq. | |
| 1992 | |
| Full | |
| Vinyl Siding, Brick | |
| Asphalt | |
| — | |
| No | |
| — |
| Will | |
| Old Kent | |
| 0 / Not Applicable | |
| None | |
| Public | |
| Public Sewer, Sewer-Storm | |
| Central Air | |
| Natural Gas, Forced Air | |
| 09230268 | |
| 0506123140050000 |
Property History
| DATE: | EVENT: | PRICE: | SOURCE: |
|---|---|---|---|
| 18 Jul, 2016 | Sold | $194,900 | MRED MLS |
| 24 May, 2016 | Under contract | $194,900 | MRED MLS |
| 18 May, 2016 | Listed for sale | $194,900 | MRED MLS |
Sorry, we are updating photos, please update this page in 15 minutes
Room Specifics
All Bedroom Info:
Total Bedrooms: 3
Bedrooms Above Ground: 3
Bedrooms Below Ground: 0
Total Bedrooms: 3
Bedrooms Above Ground: 3
Bedrooms Below Ground: 0
Second Bedroom Info:
Dimensions: —
Location: —Dimensions: —
Floor Type: Carpet
Third Bedroom Info:
Dimensions: —
Location: —Dimensions: —
Floor Type: Carpet
Bathroom Info:
Full Bathrooms: 4
Partial Bathrooms: 1Full Bathrooms: 4
Bathroom Amenities: Whirlpool, Separate Shower
Bathroom in Basement: 1
Dining Room Info:
Dimensions: —
Location: —Dimensions: —
Floor Type: Hardwood
Kitchen Info:
Dimensions: —
Location: —Dimensions: —
Floor Type: Hardwood
Features: Eating Area-Table Space, Pantry-Closet
Laundry Room Info:
Dimensions: —
Location: —Dimensions: —
Floor Type: Wood Laminate
Living Room Info:
Dimensions: —
Location: —Dimensions: —
Floor Type: Hardwood
Family Room Info:
Dimensions: —
Location: —Dimensions: —
Floor Type: Wood Laminate
Additional Rooms Info:
Rooms: No additional rooms
Basement: FullRooms: No additional rooms
Other Specifics
| 2.5 | |
| Concrete Perimeter | |
| Garage | |
| — | |
| — | |
| — | |
| Deck, Storms/Screens | |
| — | |
| 65 X 118 X 68 X 118 | |
| Unfinished | |
| Full | |
| Vaulted/Cathedral Ceilings, Skylight(s), Bar-Wet, Hardwood Floors, Wood Laminate Floors | |
| Range, Microwave, Dishwasher, Refrigerator, Washer, Dryer | |
| Not in DB | |
| Sidewalks, Street Lights, Street Paved | |
| — | |
| Wood Burning |
Tax History
| Year | Property Taxes |
|---|---|
| 2016 | $5,480 |
Contact Agent
Nearby Similar Homes
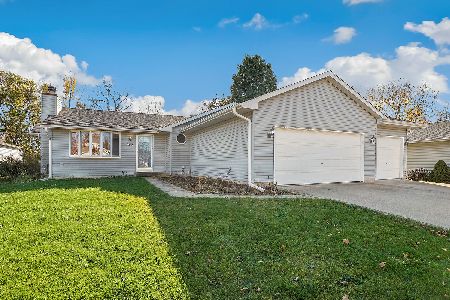
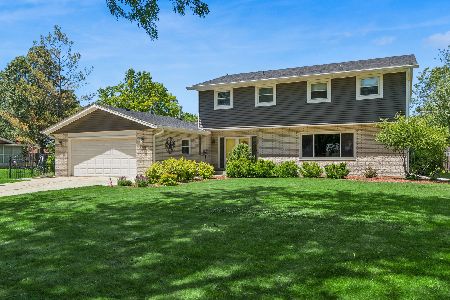
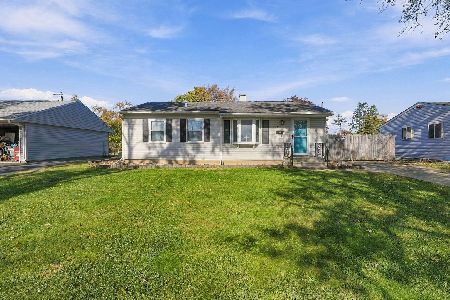
672 Sanctuary Lane, Joliet, Illinois 60435
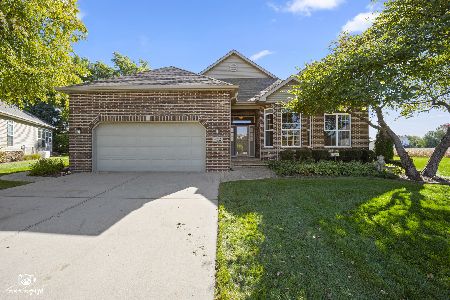
For Sale
$420,000
2 beds / 3.1 baths / 2,021 ft2
Single Family / Built: 2001
42
Nearby Sold Comparables
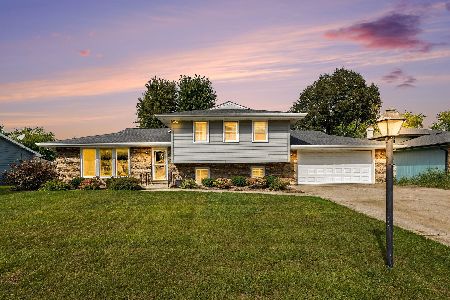
2909 Reardon Drive, Joliet, Illinois 60435

Sold
$189,900
3 beds / 2.0 baths / 0 ft2
Single Family / Built: 1990
7176
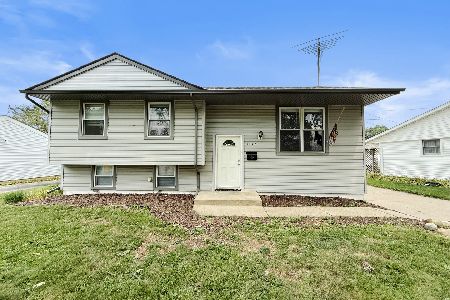
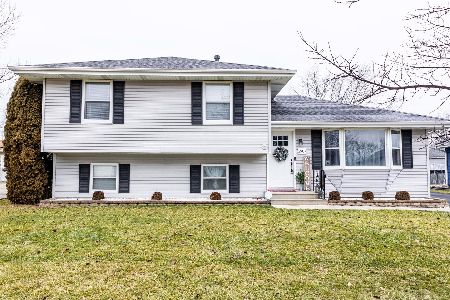
2909 Reardon Drive, Joliet, Illinois 60435
Sold
$94,900
3 beds / 2.0 baths / 1,744 ft2
Single Family / Built: 1990
5485
Contact Agent
Listing Provided By
Karges Realty
