

2908 Oak Ridge Road, Crystal Lake, Illinois 60012
Sorry, we are updating photos, please update this page in 15 minutes
$545,000
|
Sold
|
|
| Status: | Closed |
| Sqft: | 2,679 |
| Cost/Sqft: | $224 |
| Beds: | 3 |
| Baths: | 3 |
| Year Built: | 1996 |
| Property Taxes: | $10,833 |
| Days On Market: | 6325 |
| Lot Size: | 7,56 |
Description
EXCLUSIVE OAK RIDGE ROAD IS THE SETTING FOR THIS QUALITY HOME ON 7.56 ACRES WITH 4 STALL BARN! ALL THE CUSTOM TOUCHES YOU EXPECT! 9FT CEILINGS, TRANSOM WINDOWS, A STUNNING STAINLESS & HICKORY ISLAND KITCHEN! GLEAMING HARDWOOD FLOORS, SUMPTUOUS MASTER SUITE & ULTRA BATH. WELCOMING WRAP AROUND PORCH OPENS TO REAR DECK. LARGE FAMRM WITH HANDSOME FIREPLACE! FINISHED BMT PLUMBED FOR FULL BA! PELLA WINDOWS! SHOP & TACK RM!
Property Specifics
| Single Family | |
| — | |
| Traditional | |
| 1996 | |
| Full | |
| Cedar | |
| Asphalt | |
| CUSTOM | |
| No | |
| 7.56 |
| Mc Henry | |
| — | |
| 0 / Not Applicable | |
| None | |
| Private Well | |
| Septic-Private | |
| Central Air | |
| Natural Gas, Forced Air | |
| 07262478 | |
| 1418451007 |
Nearby Schools
| NAME: | DISTRICT: | DISTANCE: | |
|---|---|---|---|
|
Grade School
North Elementary School |
47 | — | |
|
Middle School
Hannah Beardsley Middle School |
47 | Not in DB | |
|
High School
Prairie Ridge High School |
155 | Not in DB | |
Property History
| DATE: | EVENT: | PRICE: | SOURCE: |
|---|---|---|---|
| 30 Sep, 2009 | Sold | $545,000 | MRED MLS |
| 1 Sep, 2009 | Under contract | $599,000 | MRED MLS |
| 3 Jul, 2009 | Listed for sale | $599,000 | MRED MLS |
| 29 Jun, 2020 | Sold | $495,000 | MRED MLS |
| 20 May, 2020 | Under contract | $490,000 | MRED MLS |
| — | Last price change | $500,000 | MRED MLS |
| 9 Jan, 2020 | Listed for sale | $525,000 | MRED MLS |
Sorry, we are updating photos, please update this page in 15 minutes
Room Specifics
All Bedroom Info:
Total Bedrooms: 3
Bedrooms Above Ground: 3
Bedrooms Below Ground: 0
Total Bedrooms: 3
Bedrooms Above Ground: 3
Bedrooms Below Ground: 0
Second Bedroom Info:
Dimensions: —
Location: —Dimensions: —
Floor Type: Carpet
Third Bedroom Info:
Dimensions: —
Location: —Dimensions: —
Floor Type: Carpet
Bathroom Info:
Full Bathrooms: 3
Partial Bathrooms: 1Full Bathrooms: 3
Bathroom Amenities: Whirlpool, Separate Shower, Double Sink
Bathroom in Basement: 0
Dining Room Info:
Dimensions: —
Location: —Dimensions: —
Floor Type: Hardwood
Kitchen Info:
Dimensions: —
Location: —Dimensions: —
Floor Type: Hardwood
Features: Eating Area-Table Space, Island, Pantry-Closet
Laundry Room Info:
Dimensions: —
Location: —Dimensions: —
Floor Type: Ceramic Tile
Living Room Info:
Dimensions: —
Location: —Dimensions: —
Floor Type: Hardwood
Family Room Info:
Dimensions: —
Location: —Dimensions: —
Floor Type: Carpet
Additional Rooms Info:
Rooms: Eating Area, Exercise Room, Foyer, Loft, Recreation Room, Utility Room-1st Floor, Workshop
Basement: FullRooms: Eating Area, Exercise Room, Foyer, Loft, Recreation Room, Utility Room-1st Floor, Workshop
Other Specifics
| 2 | |
| Concrete Perimeter | |
| Garage | |
| — | |
| — | |
| — | |
| Deck | |
| Fenced Yard, Horses Allowed, Paddock, Stream(s) | |
| 250 X 1325 X 250 X 1319 | |
| Full,Unfinished | |
| Full | |
| Vaulted/Cathedral Ceilings, Skylight(s) | |
| Range, Microwave, Dishwasher, Refrigerator, Washer, Dryer, Disposal | |
| Not in DB | |
| Horse-Riding Area, Horse-Riding Trails | |
| — | |
| Gas Log, Gas Starter |
Tax History
| Year | Property Taxes |
|---|---|
| 2009 | $10,833 |
| 2020 | $14,249 |
Contact Agent
Nearby Similar Homes
3204 Stonegate Drive, Crystal Lake, Illinois 60012
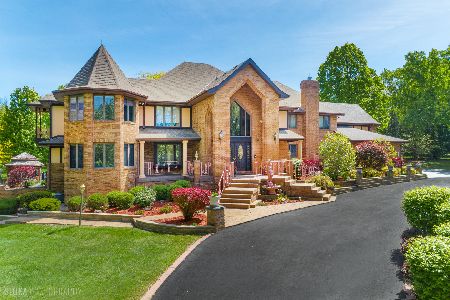
For Sale
$1,350,000
7 beds / 8.2 baths / 8,400 ft2
Single Family / Built: 1986
152
3035 Red Barn Road, Crystal Lake, Illinois 60012
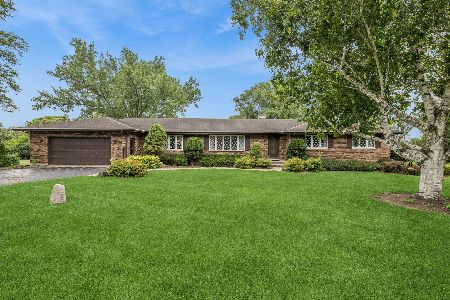
For Sale
$625,000
4 beds / 3.1 baths / 5,000 ft2
Single Family / Built: 1979
34
Nearby Sold Comparables
2908 Oak Ridge Road, Crystal Lake, Illinois 60012

Sold
$490,000
3 beds / 2.1 baths / 2,659 ft2
Single Family / Built: 1997
2483
2810 Oak Ridge Road, Crystal Lake, Illinois 60012
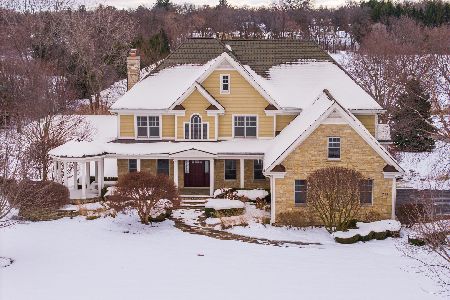
Sold
$1,350,000
4 beds / 6.1 baths / 4,930 ft2
Single Family / Built: 2007
294
3018 Oak Ridge Road, Crystal Lake, Illinois 60012
Sold
$529,900
4 beds / 2.2 baths / 3,200 ft2
Single Family / Built: —
4944
3018 Oak Ridge Road, Crystal Lake, Illinois 60012
Sold
$575,000
4 beds / 2.2 baths / 3,253 ft2
Single Family / Built: 1997
2645
2818 Oak Ridge Road, Crystal Lake, Illinois 60012
Sold
$599,900
4 beds / 4.1 baths / 4,000 ft2
Single Family / Built: 1996
5916
2819 Oak Ridge Road, Crystal Lake, Illinois 60012

Sold
$950,000
3 beds / 3.1 baths / 4,172 ft2
Single Family / Built: 1991
2030
Contact Agent
Listing Provided By
Berkshire Hathaway HomeServices Starck Real Estate
