

2818 Oak Ridge Road, Crystal Lake, Illinois 60012
Sorry, we are updating photos, please update this page in 15 minutes
$520,000
|
Sold
|
|
| Status: | Closed |
| Sqft: | 4,000 |
| Cost/Sqft: | $150 |
| Beds: | 4 |
| Baths: | 5 |
| Year Built: | 1996 |
| Property Taxes: | $13,482 |
| Days On Market: | 5916 |
| Lot Size: | 8,78 |
Description
Privacy on 8 acres, bring your horses. 10 minutes to Crystal Lake and the commute train. Enjoy the pool and 5300 sq ft. of living space on 3 levels. 2 Story,elegant foyer, 2 story f.r. with f.p.. Granite and stainless steel kitchen. Large first floor laundry room, MBR has great w/i closet, separate sitting room with f.p. You will love the easy living appeal of the finished walk out basment, with easy acc. to the pool
Property Specifics
| Single Family | |
| — | |
| Traditional | |
| 1996 | |
| Full, Walkout | |
| Cedar | |
| Asphalt | |
| CUSTOM | |
| No | |
| 8.78 |
| Mc Henry | |
| — | |
| 0 / Not Applicable | |
| None | |
| Private Well | |
| Septic-Private | |
| Central Air, Zoned | |
| Natural Gas, Forced Air, Zoned | |
| 07609611 | |
| 1418451003 |
Nearby Schools
| NAME: | DISTRICT: | DISTANCE: | |
|---|---|---|---|
|
Grade School
North Elementary School |
47 | — | |
|
Middle School
Hannah Beardsley Middle School |
47 | Not in DB | |
|
High School
Prairie Ridge High School |
155 | Not in DB | |
Property History
| DATE: | EVENT: | PRICE: | SOURCE: |
|---|---|---|---|
| 2 Jun, 2011 | Sold | $520,000 | MRED MLS |
| 8 Apr, 2011 | Under contract | $599,900 | MRED MLS |
| — | Last price change | $625,000 | MRED MLS |
| 16 Aug, 2010 | Listed for sale | $625,000 | MRED MLS |
Sorry, we are updating photos, please update this page in 15 minutes
Room Specifics
All Bedroom Info:
Total Bedrooms: 4
Bedrooms Above Ground: 4
Bedrooms Below Ground: 0
Total Bedrooms: 4
Bedrooms Above Ground: 4
Bedrooms Below Ground: 0
Second Bedroom Info:
Dimensions: —
Location: —Dimensions: —
Floor Type: Carpet
Third Bedroom Info:
Dimensions: —
Location: —Dimensions: —
Floor Type: Carpet
Fourth Bedroom Info:
Dimensions: —
Location: —Dimensions: —
Floor Type: Carpet
Bathroom Info:
Full Bathrooms: 5
Partial Bathrooms: 1Full Bathrooms: 5
Bathroom Amenities: Whirlpool, Separate Shower, Double Sink, Bidet
Bathroom in Basement: 1
Dining Room Info:
Dimensions: —
Location: —Dimensions: —
Floor Type: Hardwood
Kitchen Info:
Dimensions: —
Location: —Dimensions: —
Floor Type: Hardwood
Features: Eating Area-Table Space, Island
Laundry Room Info:
Dimensions: —
Location: —Dimensions: —
Floor Type: Hardwood
Living Room Info:
Dimensions: —
Location: —Dimensions: —
Floor Type: Carpet
Family Room Info:
Dimensions: —
Location: —Dimensions: —
Floor Type: Carpet
Additional Rooms Info:
Rooms: Den, Game Room, Recreation Room, Sitting Room, Utility Room-1st Floor
Basement: Full, WalkoutRooms: Den, Game Room, Recreation Room, Sitting Room, Utility Room-1st Floor
Other Specifics
| 3 | |
| Concrete Perimeter | |
| Garage | |
| — | |
| — | |
| — | |
| Balcony, Deck, Patio, In Ground Pool | |
| Horses Allowed, Landscaped, Stream(s), Wooded | |
| 250X1332X320 | |
| Unfinished | |
| Full | |
| Vaulted/Cathedral Ceilings, Skylight(s), Bar-Wet, First Floor Bedroom, In-Law Arrangement | |
| Double Oven, Range, Microwave, Dishwasher, Refrigerator | |
| Not in DB | |
| Street Lights, Street Paved, Other | |
| — | |
| Electric, Gas Log |
Tax History
| Year | Property Taxes |
|---|---|
| 2011 | $13,482 |
Contact Agent
Nearby Similar Homes
3204 Stonegate Drive, Crystal Lake, Illinois 60012
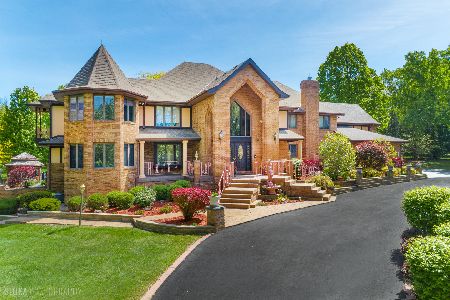
For Sale
$1,350,000
7 beds / 8.2 baths / 8,400 ft2
Single Family / Built: 1986
152
3035 Red Barn Road, Crystal Lake, Illinois 60012
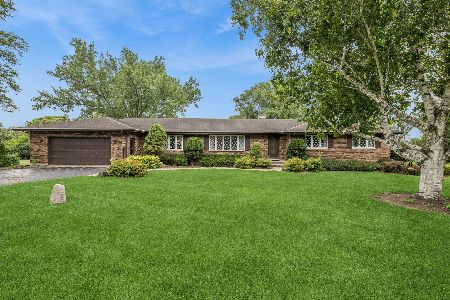
For Sale
$625,000
4 beds / 3.1 baths / 5,000 ft2
Single Family / Built: 1979
34
Nearby Sold Comparables
2810 Oak Ridge Road, Crystal Lake, Illinois 60012
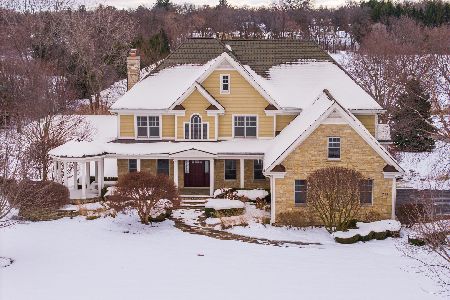
Sold
$1,350,000
4 beds / 6.1 baths / 4,930 ft2
Single Family / Built: 2007
294
2908 Oak Ridge Road, Crystal Lake, Illinois 60012

Sold
$490,000
3 beds / 2.1 baths / 2,659 ft2
Single Family / Built: 1997
2483
2908 Oak Ridge Road, Crystal Lake, Illinois 60012
Sold
$599,000
3 beds / 2.1 baths / 2,679 ft2
Single Family / Built: 1996
6325
2819 Oak Ridge Road, Crystal Lake, Illinois 60012

Sold
$950,000
3 beds / 3.1 baths / 4,172 ft2
Single Family / Built: 1991
2030
Crystal Lake, Illinois 60012
Sold
$995,000
5 beds / 7.2 baths / 0 ft2
Single Family / Built: 1984
6815
3018 Oak Ridge Road, Crystal Lake, Illinois 60012
Sold
$575,000
4 beds / 2.2 baths / 3,253 ft2
Single Family / Built: 1997
2645
Contact Agent
Listing Provided By
Coldwell Banker The Real Estate Group
