

291 Crest Avenue, Bensenville, Illinois 60106
Sorry, we are updating photos, please update this page in 15 minutes
$180,000
|
Sold
|
|
| Status: | Closed |
| Sqft: | 1,401 |
| Cost/Sqft: | $136 |
| Beds: | 3 |
| Baths: | 2 |
| Year Built: | 1991 |
| Property Taxes: | $6,378 |
| Days On Market: | 4049 |
| Lot Size: | 0,26 |
Description
Roll up your sleeves, this is a diamond in the rough! Large floor plan ranch has a full footprint basement! First floor family room with vaulted ceiling and skylights. Dining room with hardwood floor, large living room with guest closet. Two sheds in yard, one is the size of a one car garage! Estate to be sold AS-IS.
Property Specifics
| Single Family | |
| — | |
| Ranch | |
| 1991 | |
| Full | |
| Brick, Frame | |
| Asphalt | |
| — | |
| No | |
| 0.26 |
| Du Page | |
| — | |
| 0 / Not Applicable | |
| None | |
| Lake Michigan | |
| Public Sewer | |
| Central Air | |
| Natural Gas, Forced Air | |
| 09064697 | |
| 0324112020 |
Nearby Schools
| NAME: | DISTRICT: | DISTANCE: | |
|---|---|---|---|
|
Grade School
Tioga Elementary School |
2 | — | |
|
Middle School
Blackhawk Middle School |
2 | Not in DB | |
|
High School
Fenton High School |
100 | Not in DB | |
|
Alternate Elementary School
Chippewa Elementary School |
— | Not in DB | |
Property History
| DATE: | EVENT: | PRICE: | SOURCE: |
|---|---|---|---|
| 15 Dec, 2015 | Sold | $180,000 | MRED MLS |
| 28 Oct, 2015 | Under contract | $189,900 | MRED MLS |
| 15 Oct, 2015 | Listed for sale | $189,900 | MRED MLS |
| 9 Sep, 2022 | Sold | $299,000 | MRED MLS |
| 8 Aug, 2022 | Under contract | $299,000 | MRED MLS |
| 2 Aug, 2022 | Listed for sale | $299,000 | MRED MLS |
Sorry, we are updating photos, please update this page in 15 minutes
Room Specifics
All Bedroom Info:
Total Bedrooms: 3
Bedrooms Above Ground: 3
Bedrooms Below Ground: 0
Total Bedrooms: 3
Bedrooms Above Ground: 3
Bedrooms Below Ground: 0
Second Bedroom Info:
Dimensions: —
Location: —Dimensions: —
Floor Type: Carpet
Third Bedroom Info:
Dimensions: —
Location: —Dimensions: —
Floor Type: Carpet
Bathroom Info:
Full Bathrooms: 2
Partial Bathrooms: 0Full Bathrooms: 2
Bathroom Amenities: —
Bathroom in Basement: 1
Dining Room Info:
Dimensions: —
Location: —Dimensions: —
Floor Type: Hardwood
Kitchen Info:
Dimensions: —
Location: —Dimensions: —
Floor Type: Vinyl
Living Room Info:
Dimensions: —
Location: —Dimensions: —
Floor Type: Carpet
Family Room Info:
Dimensions: —
Location: —Dimensions: —
Floor Type: Carpet
Additional Rooms Info:
Rooms: No additional rooms
Basement: FullRooms: No additional rooms
Other Specifics
| 2 | |
| Concrete Perimeter | |
| Garage | |
| — | |
| — | |
| — | |
| Deck | |
| Corner Lot | |
| 145 X 79 | |
| Pull Down Stair | |
| — | |
| Vaulted/Cathedral Ceilings, Skylight(s), Hardwood Floors, First Floor Bedroom, First Floor Full Bath | |
| Range, Dishwasher, Refrigerator | |
| Not in DB | |
| — | |
| — | |
| — |
Tax History
| Year | Property Taxes |
|---|---|
| 2015 | $6,378 |
| 2022 | $6,794 |
Contact Agent
Nearby Similar Homes
152 Jacquelyn Drive, Bensenville, Illinois 60106

For Sale
$649,900
5 beds / 4.0 baths / 3,426 ft2
Single Family / Built: 1976
6
116 Dennis Drive, Bensenville, Illinois 60106

For Sale
$462,500
3 beds / 1.1 baths / 1,062 ft2
Single Family / Built: 1958
24
824 Dolores Drive, Bensenville, Illinois 60106

For Sale
$449,900
3 beds / 2.0 baths / 2,117 ft2
Single Family / Built: 1969
30
213 May Street, Bensenville, Illinois 60106

For Sale
$349,900
2 beds / 1.0 baths / 884 ft2
Single Family / Built: 1952
123

Nearby Sold Comparables
291 Crest Avenue, Bensenville, Illinois 60106
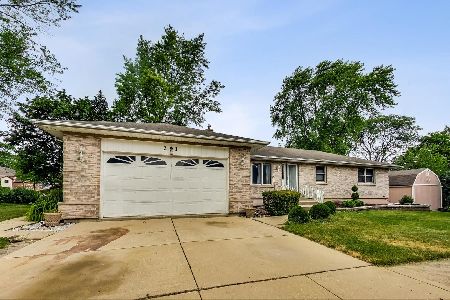
Sold
$299,000
3 beds / 2.0 baths / 1,401 ft2
Single Family / Built: 1991
1566
279 Crest Avenue, Bensenville, Illinois 60106
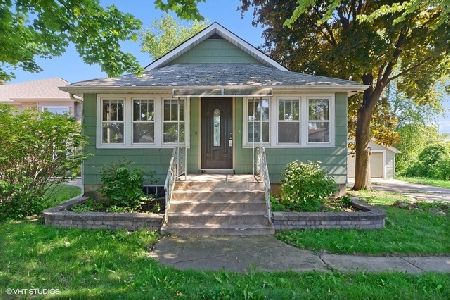
Sold
$208,000
2 beds / 1.0 baths / 1,208 ft2
Single Family / Built: 1935
2336
284 Jefferson Street, Bensenville, Illinois 60106
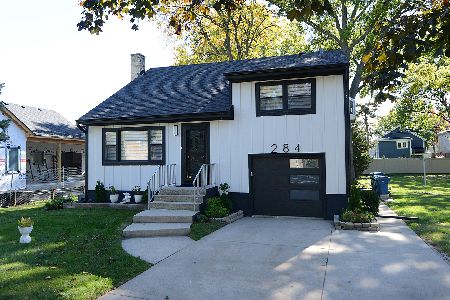
Sold
$449,900
3 beds / 2.0 baths / 1,684 ft2
Single Family / Built: 1959
386
284 Jefferson Street, Bensenville, Illinois 60106

Sold
$349,000
3 beds / 2.0 baths / 1,684 ft2
Single Family / Built: 1959
1357
313 Crest Avenue, Bensenville, Illinois 60106

Sold
$399,000
3 beds / 3.0 baths / 1,909 ft2
Single Family / Built: 1993
1940
273 Crest Street, Bensenville, Illinois 60106

Sold
$349,900
4 beds / 3.0 baths / 2,525 ft2
Single Family / Built: 2016
3792
Contact Agent
Listing Provided By
J.W. Reedy Realty
