

291 Maple Avenue, Elmhurst, Illinois 60126
Sorry, we are updating photos, please update this page in 15 minutes
$305,000
|
Sold
|
|
| Status: | Closed |
| Sqft: | 1,562 |
| Cost/Sqft: | $208 |
| Beds: | 3 |
| Baths: | 2 |
| Year Built: | 1952 |
| Property Taxes: | $5,813 |
| Days On Market: | 3154 |
| Lot Size: | 0,18 |
Description
Ranch Home with 3 Bedrooms 1-1/2 Baths with 1st floor Family Room. Living Room and Family Room with wood burning fireplace. Hardwood flooring throughout except Family Room. Partially finished basement with bedroom. Newer furnace and humidifier. Backyard has a deck...great for entertaining. 2 car Garage. Just minutes away from downtown Elmhurst. Home needs TLC but not in bad shape. Quick Close. Motivated seller make an offer!!!
Property Specifics
| Single Family | |
| — | |
| Ranch | |
| 1952 | |
| Full | |
| Frame | |
| Asphalt | |
| — | |
| No | |
| 0.18 |
| Du Page | |
| — | |
| 0 / Not Applicable | |
| None | |
| Public | |
| Public Sewer | |
| Central Air | |
| Natural Gas | |
| 09897545 | |
| 0335416008 |
Nearby Schools
| NAME: | DISTRICT: | DISTANCE: | |
|---|---|---|---|
|
Grade School
Emerson Elementary School |
205 | — | |
|
Middle School
Churchville Middle School |
205 | Not in DB | |
|
High School
York Community High School |
205 | Not in DB | |
Property History
| DATE: | EVENT: | PRICE: | SOURCE: |
|---|---|---|---|
| 22 Jun, 2018 | Sold | $305,000 | MRED MLS |
| 6 May, 2018 | Under contract | $324,900 | MRED MLS |
| 28 Mar, 2018 | Listed for sale | $324,900 | MRED MLS |
| 15 Jun, 2026 | Sold | $578,000 | MRED MLS |
| 3 May, 2026 | Under contract | $575,000 | MRED MLS |
| 30 Apr, 2026 | Listed for sale | $575,000 | MRED MLS |
Sorry, we are updating photos, please update this page in 15 minutes
Room Specifics
All Bedroom Info:
Total Bedrooms: 3
Bedrooms Above Ground: 3
Bedrooms Below Ground: 0
Total Bedrooms: 3
Bedrooms Above Ground: 3
Bedrooms Below Ground: 0
Second Bedroom Info:
Dimensions: —
Location: —Dimensions: —
Floor Type: Hardwood
Third Bedroom Info:
Dimensions: —
Location: —Dimensions: —
Floor Type: Hardwood
Bathroom Info:
Full Bathrooms: 2
Partial Bathrooms: 1Full Bathrooms: 2
Bathroom Amenities: —
Bathroom in Basement: 0
Dining Room Info:
Dimensions: —
Location: —Dimensions: —
Floor Type: Hardwood
Kitchen Info:
Dimensions: —
Location: —Dimensions: —
Floor Type: Other
Features: Eating Area-Table Space, Pantry-Closet
Living Room Info:
Dimensions: —
Location: —Dimensions: —
Floor Type: Hardwood
Family Room Info:
Dimensions: —
Location: —Dimensions: —
Floor Type: Carpet
Additional Rooms Info:
Rooms: Eating Area, Foyer, Storage
Basement: FullRooms: Eating Area, Foyer, Storage
Other Specifics
| 2.5 | |
| Concrete Perimeter | |
| Garage | |
| — | |
| — | |
| — | |
| Deck, Storms/Screens | |
| — | |
| 50X161X50X161 | |
| — | |
| None | |
| Hardwood Floors, Wood Laminate Floors, First Floor Bedroom, First Floor Full Bath | |
| Range, Microwave, Dishwasher, Refrigerator | |
| Not in DB | |
| Sidewalks, Street Lights, Street Paved | |
| — | |
| Wood Burning |
Tax History
| Year | Property Taxes |
|---|---|
| 2018 | $5,813 |
| 2026 | $8,890 |
Contact Agent
Nearby Similar Homes
313 Larch Avenue, Elmhurst, Illinois 60126

For Sale
$1,799,900
4 beds / 4.1 baths / 3,500 ft2
Single Family / Built: 2026
117
244 Evergreen Avenue, Elmhurst, Illinois 60126

For Sale
$1,975,000
4 beds / 5.1 baths / 3,704 ft2
Single Family / Built: 2026
20
234 Evergreen Avenue, Elmhurst, Illinois 60126
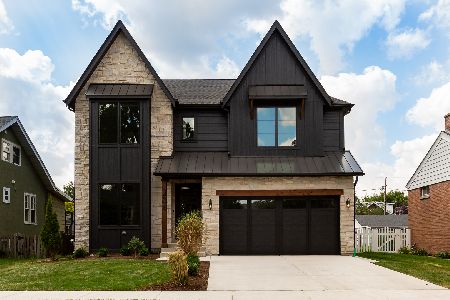
For Sale
$1,925,000
4 beds / 4.1 baths / 3,500 ft2
Single Family / Built: 2026
88
123 Columbia Avenue, Elmhurst, Illinois 60126

For Sale
$599,900
3 beds / 2.0 baths / 1,368 ft2
Single Family / Built: 1955
67
455 Maple Avenue, Elmhurst, Illinois 60126

For Sale
$499,900
3 beds / 1.0 baths / 1,129 ft2
Single Family / Built: 1956
38
283 Michigan Avenue, Elmhurst, Illinois 60126
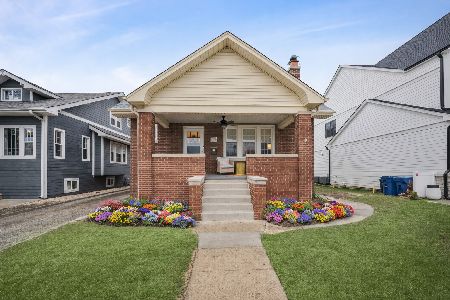
For Sale
$735,900
4 beds / 3.0 baths / 3,169 ft2
Single Family / Built: 1931
24
Nearby Sold Comparables
291 Maple Avenue, Elmhurst, Illinois 60126
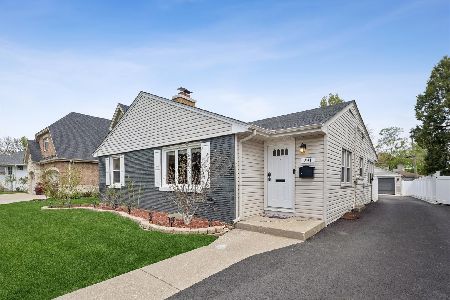
Sold
$575,000
3 beds / 1.1 baths / 1,562 ft2
Single Family / Built: 1952
199
297 Maple Avenue, Elmhurst, Illinois 60126

Sold
$849,000
4 beds / 4.0 baths / 4,630 ft2
Single Family / Built: 2006
5137
297 Maple, Elmhurst, Illinois 60126
Sold
$1,049,000
5 beds / 4.0 baths / 4,650 ft2
Single Family / Built: 2006
7346
161 North Avenue, Elmhurst, Illinois 60126
Sold
$278,200
3 beds / 3.0 baths / 1,819 ft2
Single Family / Built: 1922
3266
294 Larch Avenue, Elmhurst, Illinois 60126
Sold
$450,000
4 beds / 2.0 baths / 1,586 ft2
Single Family / Built: 1900
4551
294 Larch Avenue, Elmhurst, Illinois 60126
Sold
$499,000
4 beds / 2.0 baths / 1,586 ft2
Single Family / Built: 1900
2453
Contact Agent
Listing Provided By
Coldwell Banker Residential
