

291 Partridge Court, Algonquin, Illinois 60102
Subdivision > Highland Glen
Sorry, we are updating photos, please update this page in 15 minutes
$170,000
|
Sold
|
|
| Status: | Closed |
| Sqft: | 1,400 |
| Cost/Sqft: | $125 |
| Beds: | 2 |
| Baths: | 3 |
| Year Built: | 1993 |
| Property Taxes: | $4,115 |
| Days On Market: | 2651 |
| Lot Size: | 0,00 |
Description
Welcome home to the Highland Glen subdivision! This highly sought after 2-story townhouse is also an end-unit and waiting for you to move right in. When you are looking for space, this one has it all! High ceilings with vaulted living room, two generous size bedrooms on the 2nd floor with a loft that can be easily converted into a 3rd bedroom, clean and updated kitchen and flooring, two-car garage, finished basement with fireplace, BONUS room, storage room and backs up to no one! Newer water heater (2013), sump pump (2017), furnace (2018) garage opener (2019). Don't hesitate and see this one today!
Property Specifics
| Condos/Townhomes | |
| 2 | |
| — | |
| 1993 | |
| Full | |
| Aluminum Siding, Brick | |
| — | |
| — | |
| No | |
| — |
| Mc Henry | |
| Highland Glen | |
| 215 / Monthly | |
| Insurance, Exterior Maintenance, Lawn Care, Snow Removal | |
| Public | |
| Public Sewer | |
| Central Air | |
| Natural Gas, Forced Air | |
| 10483512 | |
| 1928302017 |
Property History
| DATE: | EVENT: | PRICE: | SOURCE: |
|---|---|---|---|
| 19 Jun, 2013 | Sold | $106,000 | MRED MLS |
| 15 Apr, 2013 | Under contract | $106,000 | MRED MLS |
| 5 Apr, 2013 | Listed for sale | $106,000 | MRED MLS |
| 24 Oct, 2019 | Sold | $170,000 | MRED MLS |
| 29 Aug, 2019 | Under contract | $175,000 | MRED MLS |
| — | Last price change | $179,000 | MRED MLS |
| 13 Aug, 2019 | Listed for sale | $179,000 | MRED MLS |
| 9 Apr, 2025 | Sold | $333,000 | MRED MLS |
| 7 Mar, 2025 | Under contract | $314,900 | MRED MLS |
| 26 Feb, 2025 | Listed for sale | $314,900 | MRED MLS |
Sorry, we are updating photos, please update this page in 15 minutes
Room Specifics
All Bedroom Info:
Total Bedrooms: 2
Bedrooms Above Ground: 2
Bedrooms Below Ground: 0
Total Bedrooms: 2
Bedrooms Above Ground: 2
Bedrooms Below Ground: 0
Second Bedroom Info:
Dimensions: —
Location: —Dimensions: —
Floor Type: Carpet
Bathroom Info:
Full Bathrooms: 3
Partial Bathrooms: 1Full Bathrooms: 3
Bathroom Amenities: —
Bathroom in Basement: 0
Dining Room Info:
Dimensions: —
Location: —Dimensions: —
Floor Type: Carpet
Kitchen Info:
Dimensions: —
Location: —Dimensions: —
Floor Type: Vinyl
Features: Eating Area-Table Space
Living Room Info:
Dimensions: —
Location: —Dimensions: —
Floor Type: Carpet
Family Room Info:
Dimensions: —
Location: —Dimensions: —
Floor Type: Carpet
Additional Rooms Info:
Rooms: Loft, Bonus Room
Basement: FullRooms: Loft, Bonus Room
Other Specifics
| 2 | |
| — | |
| Garage | |
| — | |
| — | |
| — | |
| Patio, End Unit | |
| Corner Lot | |
| 2215 | |
| — | |
| Full | |
| Vaulted/Cathedral Ceilings, Second Floor Laundry, Laundry Hook-Up in Unit | |
| Range, Dishwasher, Refrigerator, Washer, Dryer | |
| Not in DB | |
| — | |
| — | |
| — |
Tax History
| Year | Property Taxes |
|---|---|
| 2013 | $4,755 |
| 2019 | $4,115 |
| 2025 | $5,246 |
Contact Agent
Nearby Similar Homes
Nearby Sold Comparables
291 Partridge Court, Algonquin, Illinois 60102

Sold
$106,000
2 beds / 2.1 baths / 1,400 ft2
Condos/Townhomes / Built: 1993
4972
291 Partridge Court, Algonquin, Illinois 60102

Sold
$314,900
3 beds / 2.1 baths / 1,398 ft2
Condos/Townhomes / Built: 1993
627
287 Partridge Court, Algonquin, Illinois 60102
Sold
$157,500
2 beds / 2.1 baths / 1,272 ft2
Condos/Townhomes / Built: 1993
2581
287 Partridge Court, Algonquin, Illinois 60102
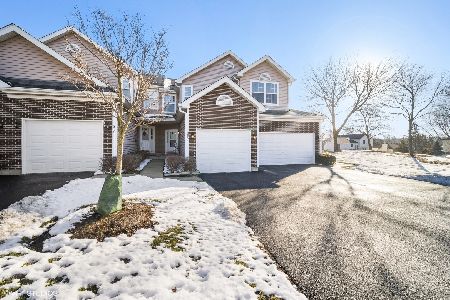
Sold
$195,000
2 beds / 2.1 baths / 1,272 ft2
Condos/Townhomes / Built: 1993
1766
283 Partridge Court, Algonquin, Illinois 60102
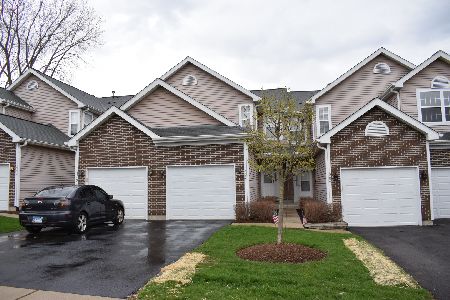
Sold
$130,000
2 beds / 2.1 baths / 1,882 ft2
Condos/Townhomes / Built: 1993
2398
283 Partridge Court, Algonquin, Illinois 60102

Sold
$182,500
2 beds / 2.1 baths / 1,882 ft2
Condos/Townhomes / Built: 1993
2231
Contact Agent
Listing Provided By
Joseph Vito
