

291 Partridge Court, Algonquin, Illinois 60102
Subdivision > Highland Glen
Sorry, we are updating photos, please update this page in 15 minutes
$106,000
|
Sold
|
|
| Status: | Closed |
| Sqft: | 1,400 |
| Cost/Sqft: | $76 |
| Beds: | 2 |
| Baths: | 3 |
| Year Built: | 1993 |
| Property Taxes: | $4,755 |
| Days On Market: | 4972 |
| Lot Size: | 0,00 |
Description
Algonquin // Highland Glen // End Unit // 2 Bedroom + Loft // 2.1 Bathroom // Living Room with Vaulted Ceiling // Dining Room with Patio Door to Patio // Kitchen with Table Space & Appliances // Master Bedroom with Walk-In Closet & Private Bath // 2nd Floor Laundry Room with Washer & Dryer // Basement Family Room with Fire Place // Den // 2-Car Attached Garage // Ask about FHA $100 Down Payment Program
Property Specifics
| Condos/Townhomes | |
| 2 | |
| — | |
| 1993 | |
| Full | |
| Aluminum Siding, Brick | |
| — | |
| — | |
| No | |
| — |
| Mc Henry | |
| Highland Glen | |
| 200 / Monthly | |
| Insurance, Exterior Maintenance, Lawn Care, Snow Removal | |
| Public | |
| Public Sewer | |
| Central Air | |
| Natural Gas, Forced Air | |
| 08309436 | |
| 1928302017 |
Property History
| DATE: | EVENT: | PRICE: | SOURCE: |
|---|---|---|---|
| 19 Jun, 2013 | Sold | $106,000 | MRED MLS |
| 15 Apr, 2013 | Under contract | $106,000 | MRED MLS |
| 5 Apr, 2013 | Listed for sale | $106,000 | MRED MLS |
| 24 Oct, 2019 | Sold | $170,000 | MRED MLS |
| 29 Aug, 2019 | Under contract | $175,000 | MRED MLS |
| — | Last price change | $179,000 | MRED MLS |
| 13 Aug, 2019 | Listed for sale | $179,000 | MRED MLS |
| 9 Apr, 2025 | Sold | $333,000 | MRED MLS |
| 7 Mar, 2025 | Under contract | $314,900 | MRED MLS |
| 26 Feb, 2025 | Listed for sale | $314,900 | MRED MLS |
Sorry, we are updating photos, please update this page in 15 minutes
Room Specifics
All Bedroom Info:
Total Bedrooms: 2
Bedrooms Above Ground: 2
Bedrooms Below Ground: 0
Total Bedrooms: 2
Bedrooms Above Ground: 2
Bedrooms Below Ground: 0
Second Bedroom Info:
Dimensions: —
Location: —Dimensions: —
Floor Type: Carpet
Bathroom Info:
Full Bathrooms: 3
Partial Bathrooms: 1Full Bathrooms: 3
Bathroom Amenities: —
Bathroom in Basement: 0
Dining Room Info:
Dimensions: —
Location: —Dimensions: —
Floor Type: Carpet
Kitchen Info:
Dimensions: —
Location: —Dimensions: —
Floor Type: Vinyl
Features: Eating Area-Table Space
Living Room Info:
Dimensions: —
Location: —Dimensions: —
Floor Type: Carpet
Family Room Info:
Dimensions: —
Location: —Dimensions: —
Floor Type: Carpet
Additional Rooms Info:
Rooms: Den, Loft
Basement: FullRooms: Den, Loft
Other Specifics
| 2 | |
| — | |
| Garage | |
| — | |
| — | |
| — | |
| Patio, End Unit | |
| Corner Lot | |
| COMMON | |
| — | |
| Full | |
| Vaulted/Cathedral Ceilings, Second Floor Laundry, Laundry Hook-Up in Unit | |
| Range, Dishwasher, Refrigerator, Washer, Dryer | |
| Not in DB | |
| — | |
| — | |
| — |
Tax History
| Year | Property Taxes |
|---|---|
| 2013 | $4,755 |
| 2019 | $4,115 |
| 2025 | $5,246 |
Contact Agent
Nearby Similar Homes
Nearby Sold Comparables
291 Partridge Court, Algonquin, Illinois 60102

Sold
$175,000
2 beds / 2.1 baths / 1,400 ft2
Condos/Townhomes / Built: 1993
2651
291 Partridge Court, Algonquin, Illinois 60102

Sold
$314,900
3 beds / 2.1 baths / 1,398 ft2
Condos/Townhomes / Built: 1993
627
287 Partridge Court, Algonquin, Illinois 60102
Sold
$157,500
2 beds / 2.1 baths / 1,272 ft2
Condos/Townhomes / Built: 1993
2581
287 Partridge Court, Algonquin, Illinois 60102
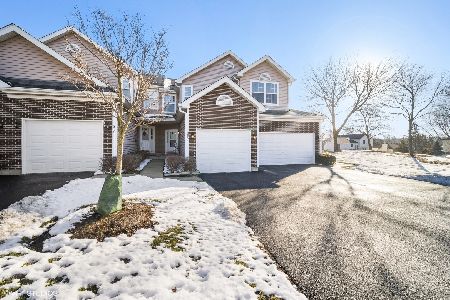
Sold
$195,000
2 beds / 2.1 baths / 1,272 ft2
Condos/Townhomes / Built: 1993
1766
283 Partridge Court, Algonquin, Illinois 60102
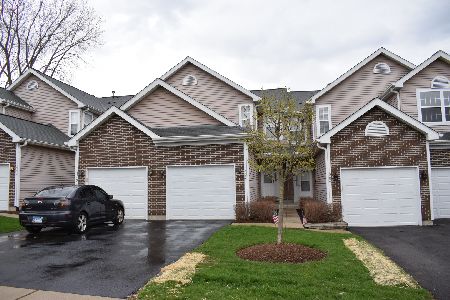
Sold
$130,000
2 beds / 2.1 baths / 1,882 ft2
Condos/Townhomes / Built: 1993
2398
283 Partridge Court, Algonquin, Illinois 60102

Sold
$182,500
2 beds / 2.1 baths / 1,882 ft2
Condos/Townhomes / Built: 1993
2231
Contact Agent
Listing Provided By
Chase Real Estate, LLC
