

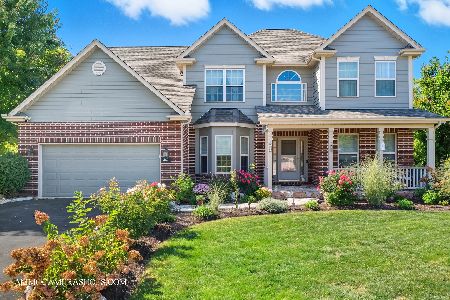
291 Windham Circle, Yorkville, Illinois 60560
Subdivision > Reserve At Rivers Edge
Sorry, we are updating photos, please update this page in 15 minutes
$300,000
|
Sold
|
|
| Status: | Closed |
| Sqft: | 0 |
| Cost/Sqft: | — |
| Beds: | 4 |
| Baths: | 3 |
| Year Built: | 2003 |
| Property Taxes: | $9,541 |
| Days On Market: | 4667 |
| Lot Size: | 0,00 |
Description
RESERVES OF RIVERS EDGE BACKING TO FOREST PRESERVE! EXCELLENT CONDITION! Large 2 Story, 4 Bedrms, 2.5 Baths, 2 Story Fam Rm, Formal Living & Dining, Main Fl Office/Den, Large Main Fl Laundry, Full basement, 3 Car Garage, Stamped Concrete Patio, Professional Landscape, EXCELLENT Condition! You're Going to Love! Motivated Seller!!!!!
Property Specifics
| Single Family | |
| — | |
| — | |
| 2003 | |
| Full | |
| Brick, Other | |
| Asphalt | |
| — | |
| No | |
| 0 |
| Kendall | |
| Reserve At Rivers Edge | |
| 240 / Annual | |
| Other | |
| Public | |
| Public Sewer | |
| Central Air | |
| Natural Gas, Forced Air | |
| 08526483 | |
| 0231281001 |
Nearby Schools
| NAME: | DISTRICT: | DISTANCE: | |
|---|---|---|---|
|
Grade School
Circle Center Grade School |
115 | — | |
|
Middle School
Yorkville Middle School |
115 | Not in DB | |
|
High School
Yorkville High School |
115 | Not in DB | |
|
Alternate Elementary School
Yorkville Intermediate School |
— | Not in DB | |
Property History
| DATE: | EVENT: | PRICE: | SOURCE: |
|---|---|---|---|
| 16 May, 2014 | Sold | $300,000 | MRED MLS |
| 24 Apr, 2014 | Under contract | $314,900 | MRED MLS |
| — | Last price change | $319,900 | MRED MLS |
| 30 Jan, 2014 | Listed for sale | $319,900 | MRED MLS |
| 12 May, 2022 | Sold | $479,000 | MRED MLS |
| 8 Apr, 2022 | Under contract | $469,000 | MRED MLS |
| 2 Apr, 2022 | Listed for sale | $469,000 | MRED MLS |
Sorry, we are updating photos, please update this page in 15 minutes
Room Specifics
All Bedroom Info:
Total Bedrooms: 4
Bedrooms Above Ground: 4
Bedrooms Below Ground: 0
Total Bedrooms: 4
Bedrooms Above Ground: 4
Bedrooms Below Ground: 0
Second Bedroom Info:
Dimensions: —
Location: —Dimensions: —
Floor Type: Carpet
Third Bedroom Info:
Dimensions: —
Location: —Dimensions: —
Floor Type: Carpet
Fourth Bedroom Info:
Dimensions: —
Location: —Dimensions: —
Floor Type: Carpet
Bathroom Info:
Full Bathrooms: 3
Partial Bathrooms: 1Full Bathrooms: 3
Bathroom Amenities: Separate Shower, Double Sink, Soaking Tub
Bathroom in Basement: 0
Dining Room Info:
Dimensions: —
Location: —Dimensions: —
Floor Type: Carpet
Kitchen Info:
Dimensions: —
Location: —Dimensions: —
Floor Type: Hardwood
Features: Eating Area-Table Space, Island
Laundry Room Info:
Dimensions: —
Location: —Dimensions: —
Floor Type: Ceramic Tile
Living Room Info:
Dimensions: —
Location: —Dimensions: —
Floor Type: Carpet
Family Room Info:
Dimensions: —
Location: —Dimensions: —
Floor Type: Carpet
Additional Rooms Info:
Rooms: Foyer, Office
Basement: FullRooms: Foyer, Office
Other Specifics
| 3 | |
| Concrete Perimeter | |
| Garage | |
| — | |
| — | |
| — | |
| Stamped Concrete Patio | |
| Forest Preserve Adjacent, Landscaped, Park Adjacent | |
| 150 X 80 | |
| Full | |
| Full | |
| Vaulted/Cathedral Ceilings, Hardwood Floors, First Floor Laundry | |
| Range, Microwave, Dishwasher, Refrigerator, Washer, Dryer | |
| Not in DB | |
| Sidewalks, Street Lights, Street Paved | |
| — | |
| Wood Burning, Gas Starter |
Tax History
| Year | Property Taxes |
|---|---|
| 2014 | $9,541 |
| 2022 | $11,104 |
Contact Agent
Nearby Similar Homes
467 Poplar Drive, Yorkville, Illinois 60560
For Sale
$604,900
4 beds / 3.1 baths / 3,204 ft2
Single Family / Built: 2004
51
Nearby Sold Comparables
291 Windham Circle, Yorkville, Illinois 60560

Sold
$469,000
4 beds / 2.2 baths / 3,336 ft2
Single Family / Built: 2014
1683
285 Windham Circle, Yorkville, Illinois 60560

Sold
$481,450
3 beds / 2.0 baths / 2,000 ft2
Single Family / Built: 2023
1245
309 Windham Circle, Yorkville, Illinois 60560

Sold
$440,000
4 beds / 2.1 baths / 3,131 ft2
Single Family / Built: 2005
1942
323 Windham Circle, Yorkville, Illinois 60560

Sold
$290,000
4 beds / 3.0 baths / 2,000 ft2
Single Family / Built: 2005
4807
Contact Agent
Listing Provided By
Coldwell Banker The Real Estate Group
