

2910 Maryville Drive, Mchenry, Illinois 60050
Sorry, we are updating photos, please update this page in 15 minutes
$250,000
|
Sold
|
|
| Status: | Closed |
| Sqft: | 2,200 |
| Cost/Sqft: | $118 |
| Beds: | 4 |
| Baths: | 3 |
| Year Built: | 1978 |
| Property Taxes: | $4,143 |
| Days On Market: | 6928 |
| Lot Size: | 0,00 |
Description
NATURE IS YOUR NEIGHBOR WITH THIS ATTRACTIVE HOME ON ALMOST ONE ACRE.....VERY PEACEFUL SETTING ON THIS CUL-DE-SAC STREET....YOU'LL LOVE THE 4-SEASONS ROOM THAT OVERLOOKS YOUR PARK-LIKE YARD & FLOWER GARDEN ATTRACTIVE KITCHEN WITH CUSTOM CABINETRY & SPACIOUS EAT-IN AREA....ALL APPLIANCES WILL STAY... VAULTED CEILINGS & A SKYLIGHT IN THE SUN-DRENCHED LIVING ROOM...FAMILY ROOM FEATURES A WOOD BURNING STOVE!! WOW!
Property Specifics
| Single Family | |
| — | |
| — | |
| 1978 | |
| None | |
| Brick, Cedar | |
| — | |
| — | |
| No | |
| — |
| Mc Henry | |
| — | |
| 0 / Not Applicable | |
| None | |
| Private Well | |
| Septic-Private | |
| Central Air | |
| Natural Gas, Forced Air | |
| 06736892 | |
| 0925307039 |
Property History
| DATE: | EVENT: | PRICE: | SOURCE: |
|---|---|---|---|
| 9 Jan, 2008 | Sold | $250,000 | MRED MLS |
| 11 Dec, 2007 | Under contract | $259,000 | MRED MLS |
| 21 Nov, 2007 | Listed for sale | $259,000 | MRED MLS |
Sorry, we are updating photos, please update this page in 15 minutes
Room Specifics
All Bedroom Info:
Total Bedrooms: 4
Bedrooms Above Ground: 4
Bedrooms Below Ground: 0
Total Bedrooms: 4
Bedrooms Above Ground: 4
Bedrooms Below Ground: 0
Second Bedroom Info:
Dimensions: —
Location: —Dimensions: —
Floor Type: Carpet
Third Bedroom Info:
Dimensions: —
Location: —Dimensions: —
Floor Type: Carpet
Fourth Bedroom Info:
Dimensions: —
Location: —Dimensions: —
Floor Type: Parquet
Bathroom Info:
Full Bathrooms: 3
Partial Bathrooms: 1Full Bathrooms: 3
Bathroom Amenities: —
Bathroom in Basement: 0
Dining Room Info:
Dimensions: —
Location: —Dimensions: —
Floor Type: Carpet
Kitchen Info:
Dimensions: —
Location: —Dimensions: —
Floor Type: Ceramic Tile
Features: Eating Area-Breakfast Bar, Eating Area-Table Space
Laundry Room Info:
Dimensions: —
Location: —Dimensions: —
Floor Type: Other
Living Room Info:
Dimensions: —
Location: —Dimensions: —
Floor Type: Carpet
Family Room Info:
Dimensions: —
Location: —Dimensions: —
Floor Type: Carpet
Additional Rooms Info:
Rooms: Sun Room
Basement: NoneRooms: Sun Room
Other Specifics
| 2 | |
| — | |
| Garage | |
| — | |
| — | |
| — | |
| Patio | |
| Cul-De-Sac, Landscaped, Wooded | |
| 151X165X256XX120 | |
| — | |
| Yes | |
| Vaulted/Cathedral Ceilings, Skylight(s) | |
| Range, Microwave, Dishwasher, Refrigerator, Washer, Dryer, Disposal | |
| Not in DB | |
| — | |
| — | |
| Wood Burning Stove |
Tax History
| Year | Property Taxes |
|---|---|
| 2008 | $4,143 |
Contact Agent
Nearby Similar Homes
3008 Emily Lane, Mchenry, Illinois 60051
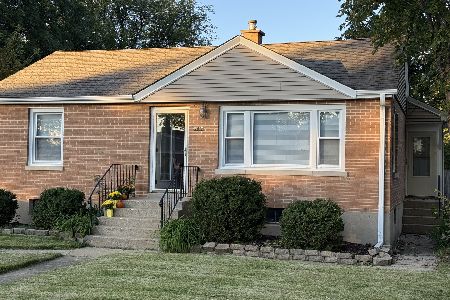
For Sale
$259,000
2 beds / 1.0 baths / 963 ft2
Single Family / Built: 1955
37
1617 Riverside Drive, Mchenry, Illinois 60050
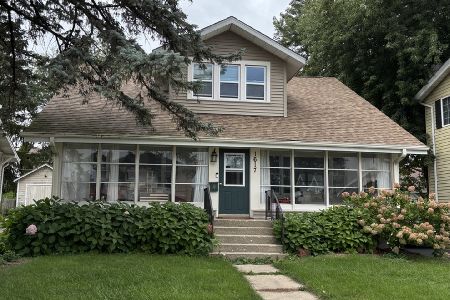
For Sale
$315,000
3 beds / 1.1 baths / 1,584 ft2
Single Family / Built: 1922
44
3103 Riverstream Drive, Mchenry, Illinois 60050
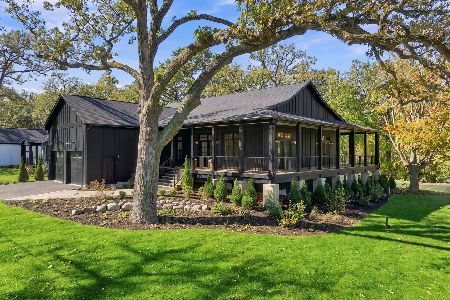
For Sale
$1,200,000
3 beds / 3.1 baths / 3,890 ft2
Single Family / Built: 2026
19
1310 Park Street, Mchenry, Illinois 60050

For Sale
$268,700
2 beds / 2.0 baths / 0 ft2
Single Family / Built: —
61
2002 Kennedy Drive, Mchenry, Illinois 60050
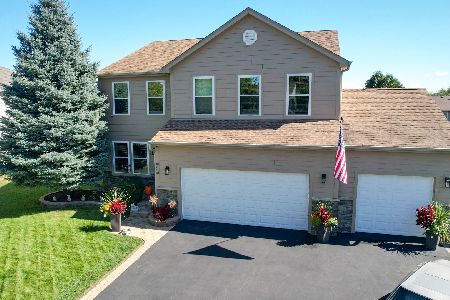
For Sale
$459,900
4 beds / 3.1 baths / 2,750 ft2
Single Family / Built: 2003
35
Nearby Sold Comparables
2816 Maryville Drive, Mchenry, Illinois 60051

Sold
$399,000
3 beds / 2.1 baths / 5,259 ft2
Single Family / Built: 1986
4922
2816 Maryville Drive, Mchenry, Illinois 60051
Sold
$425,000
4 beds / 2.1 baths / 5,259 ft2
Single Family / Built: 1986
3735
2905 Maryville Drive, Mchenry, Illinois 60051
Sold
$129,900
2 beds / 2.0 baths / 1,476 ft2
Single Family / Built: 1963
4737
3007 Lincoln Road, Mchenry, Illinois 60051
Sold
$149,900
2 beds / 1.0 baths / 0 ft2
Single Family / Built: —
6242
3003 Maryville Drive, Mchenry, Illinois 60051
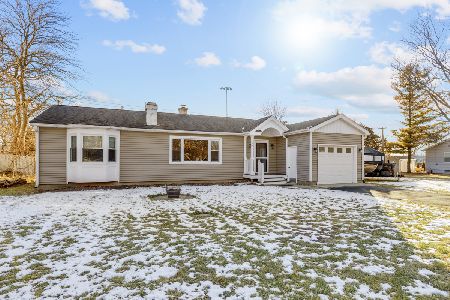
Sold
$209,000
2 beds / 2.0 baths / 1,272 ft2
Single Family / Built: 1961
1728
2925 W Lincoln Road, Mchenry, Illinois 60051
Sold
$159,900
3 beds / 1.0 baths / 1,248 ft2
Single Family / Built: 1966
4345
Contact Agent
Listing Provided By
CENTURY 21 Roberts & Andrews
