

2912 Grandview, Bloomington, Illinois 61704
Subdivision > Williamsburg
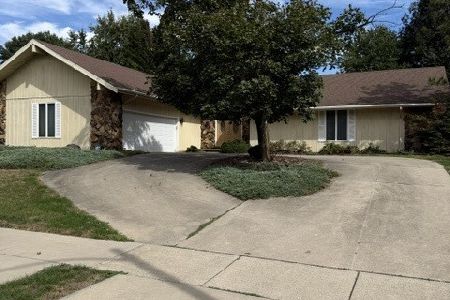
Sorry, we are updating photos, please update this page in 15 minutes
$193,000
|
Sold
|
|
| Status: | Closed |
| Sqft: | 2,377 |
| Cost/Sqft: | $83 |
| Beds: | 4 |
| Baths: | 3 |
| Year Built: | 1982 |
| Property Taxes: | $4,572 |
| Days On Market: | 3351 |
| Lot Size: | 0,00 |
Description
Nicely maintained house in established Williamsburg neighborhood, with continued updates over the years. Itemized listing of updates located inside the house. 2 blocks east of State Farm Corporate, so it is a simple 10 minute walk to work. Nice covered front porch, and the back of the house provides a spacious Sun Room for relaxation. Move in ready, and yet also provides the opportunity for a new Buyer to add their personal updates. Seller to provide a $600 credit to Buyer at Closing for a Home Warranty. Worth your look. Location, location, location.
Property Specifics
| Single Family | |
| — | |
| Traditional | |
| 1982 | |
| Partial | |
| Brick, Wood Siding | |
| — | |
| — | |
| No | |
| — |
| Mc Lean | |
| Williamsburg | |
| — / — | |
| — | |
| Public | |
| Public Sewer | |
| Central Air | |
| Forced Air, Natural Gas | |
| 10208479 | |
| 2102480015 |
Nearby Schools
| NAME: | DISTRICT: | DISTANCE: | |
|---|---|---|---|
|
Grade School
Oakland Elementary School |
87 | — | |
|
Middle School
Bloomington Jr High |
87 | Not in DB | |
|
High School
Bloomington High School |
87 | Not in DB | |
Property History
| DATE: | EVENT: | PRICE: | SOURCE: |
|---|---|---|---|
| 10 Nov, 2017 | Sold | $193,000 | MRED MLS |
| 25 Sep, 2017 | Under contract | $196,900 | MRED MLS |
| 19 Aug, 2017 | Listed for sale | $196,900 | MRED MLS |
| 30 Aug, 2023 | Sold | $250,000 | MRED MLS |
| 30 Jul, 2023 | Under contract | $249,900 | MRED MLS |
| 26 Jul, 2023 | Listed for sale | $249,900 | MRED MLS |
Sorry, we are updating photos, please update this page in 15 minutes
Room Specifics
All Bedroom Info:
Total Bedrooms: 4
Bedrooms Above Ground: 4
Bedrooms Below Ground: 0
Total Bedrooms: 4
Bedrooms Above Ground: 4
Bedrooms Below Ground: 0
Second Bedroom Info:
Dimensions: —
Location: —Dimensions: —
Floor Type: Carpet
Third Bedroom Info:
Dimensions: —
Location: —Dimensions: —
Floor Type: Carpet
Fourth Bedroom Info:
Dimensions: —
Location: —Dimensions: —
Floor Type: Carpet
Bathroom Info:
Full Bathrooms: 3
Partial Bathrooms: 1Full Bathrooms: 3
Bathroom Amenities: —
Bathroom in Basement: —
Dining Room Info:
Dimensions: —
Location: —Dimensions: —
Floor Type: Carpet
Kitchen Info:
Dimensions: —
Location: —Dimensions: —
Floor Type: Vinyl
Features: Eating Area-Table Space
Living Room Info:
Dimensions: —
Location: —Dimensions: —
Floor Type: Carpet
Family Room Info:
Dimensions: —
Location: —Dimensions: —
Floor Type: Carpet
Additional Rooms Info:
Rooms: Other Room, Foyer, Enclosed Porch
Basement: PartialRooms: Other Room, Foyer, Enclosed Porch
Other Specifics
| 2 | |
| — | |
| Garage | |
| — | |
| — | |
| — | |
| Patio, Deck, Porch | |
| Mature Trees, Landscaped | |
| 84 X 150 | |
| — | |
| Full | |
| — | |
| Dishwasher, Range, Microwave | |
| Not in DB | |
| — | |
| — | |
| Wood Burning, Attached Fireplace Doors/Screen |
Tax History
| Year | Property Taxes |
|---|---|
| 2017 | $4,572 |
| 2023 | $5,554 |
Contact Agent
Nearby Similar Homes
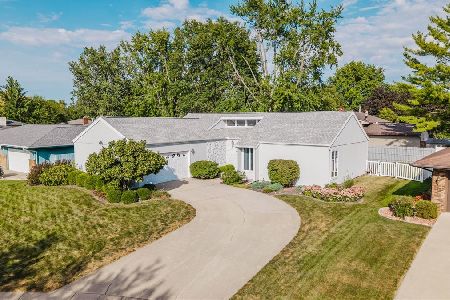
312 Hershey Road, Bloomington, Illinois 61704
For Sale
$304,900
3 beds / 2.0 baths / 4,142 ft2
Single Family / Built: 1978
22
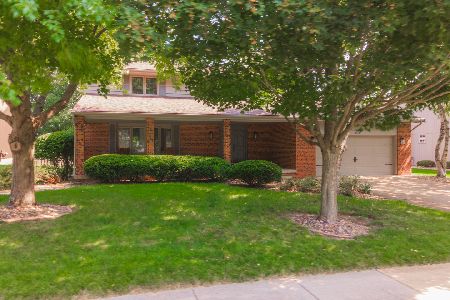
20 Independence Square, Bloomington, Illinois 61704
For Sale
$299,900
3 beds / 2.1 baths / 2,226 ft2
Single Family / Built: 1977
35

207 Greenleaf Drive, Bloomington, Illinois 61704

For Sale
$249,000
3 beds / 1.1 baths / 1,656 ft2
Single Family / Built: 1979
35

Nearby Sold Comparables



Contact Agent
Listing Provided By
Coldwell Banker The Real Estate Group
