

2912 Stoney Creek Drive, Elgin, Illinois 60124


$268,000
|
Sold
|
|
| Status: | Closed |
| Sqft: | 1,508 |
| Cost/Sqft: | $178 |
| Beds: | 2 |
| Baths: | 2 |
| Year Built: | 2014 |
| Property Taxes: | $5,795 |
| Days On Market: | 2323 |
| Lot Size: | 0,13 |
Description
Newer 6 Year old Passport model with open floor plan with many upgrades. Kitchen has huge island with granite counters, travertine and marble backsplash on rear wall, birch cabinets with added hardware, large pantry,7 can lights, raised dishwasher, updated lighting fixtures and window sills. Window over sink overlooks nature in yard. Hardwood floors in kitchen, LR and DR. Master bath has remodeled roll in shower done after purchase. Upgraded faucets and tile floors also. Bath 2 has hand bar for extra support. Rear of house has sunny Southern Exposure with privacy trellis' and extended patio. Also Thatcher Awning over patio area. There are 2 June Berry trees with red twig dogwood on either side. Beautiful custom window treatments through-out by designer. Just move in and enjoy the Edgewater Lifestyle! No more grass mowing or snow shoveling, gated 24/7 community, beautiful Creekside Lodge with indoor and outdoor pool (hopefully will open according to Ill. guidelines). Hurry, this one won't last long!
Property Specifics
| Single Family | |
| — | |
| — | |
| 2014 | |
| None | |
| Vinyl Siding | |
| — | |
| PASSPORT | |
| No | |
| 0.13 |
| Kane | |
| Edgewater By Del Webb | |
| 218 / Monthly | |
| Security, Clubhouse, Exercise Facilities, Pool, Lawn Care, Snow Removal | |
| Public | |
| Public Sewer | |
| Central Air | |
| Natural Gas, Forced Air | |
| 10765605 | |
| 0629103051 |
Property History
| DATE: | EVENT: | PRICE: | SOURCE: |
|---|---|---|---|
| 7 Aug, 2020 | Sold | $268,000 | MRED MLS |
| 30 Jun, 2020 | Under contract | $268,000 | MRED MLS |
| 30 Jun, 2020 | Listed for sale | $268,000 | MRED MLS |


Room Specifics
Total Bedrooms: 2
Bedrooms Above Ground: 2
Bedrooms Below Ground: 0
Dimensions: —
Floor Type: Carpet
Full Bathrooms: 2
Bathroom Amenities: —
Bathroom in Basement: 0
Dimensions: —
Floor Type: Hardwood
Dimensions: —
Floor Type: Hardwood
Features: Eating Area-Breakfast Bar, Island, Pantry-Closet
Dimensions: —
Floor Type: Vinyl
Dimensions: —
Floor Type: Hardwood
Rooms: Den
Other Specifics
| 2 | |
| — | |
| Garage | |
| — | |
| — | |
| — | |
| — | |
| Landscaped | |
| 45X125 | |
| — | |
| Full | |
| — | |
| Range, Microwave, Dishwasher, Refrigerator, Washer, Dryer, Disposal | |
| Not in DB | |
| Clubhouse, Pool, Tennis Court(s), Gated | |
| — | |
| — |
Tax History
| Year | Property Taxes |
|---|---|
| 2020 | $5,795 |
Contact Agent
Nearby Similar Homes
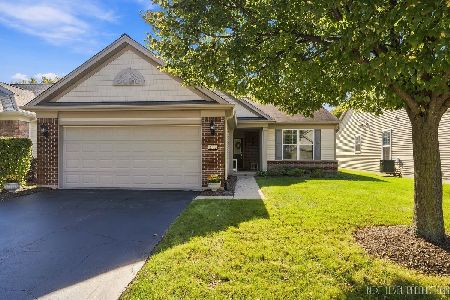

Nearby Sold Comparables

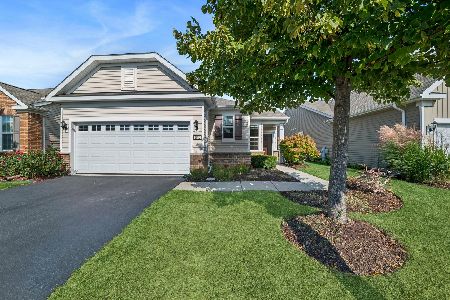
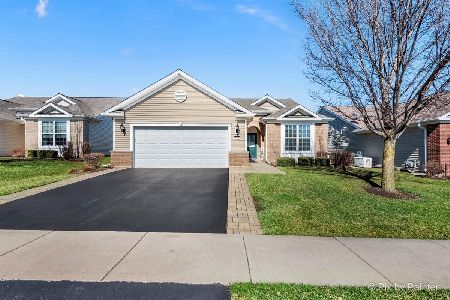
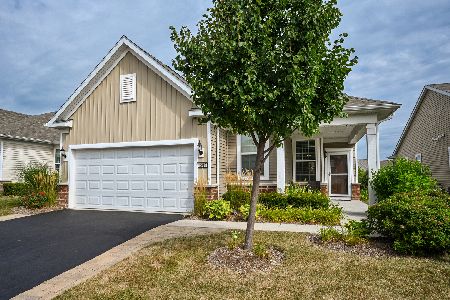
Contact Agent
Listing Provided By
Baird & Warner
