

2913 Arbor Lane, Aurora, Illinois 60504
Subdivision > Savannah
Sorry, we are updating photos, please update this page in 15 minutes
$240,000
|
Sold
|
|
| Status: | Closed |
| Sqft: | 1,962 |
| Cost/Sqft: | $135 |
| Beds: | 3 |
| Baths: | 3 |
| Year Built: | 1996 |
| Property Taxes: | $7,006 |
| Days On Market: | 5535 |
| Lot Size: | 0,00 |
Description
Another beautiful rehab by Residential Dynamics Group. Known for quality rehabs at affordable prices, this home will not disappoint. Hardwood floors in the foyer and kitchen, new carpet throughout the rest of the home. The kitchen features granite counters, glass tile backsplash, ss apps and new 40" cabinets. All baths have ceramic. All new plumbing and electrical fixtures. Sought after Dist. 101 schools.
Property Specifics
| Single Family | |
| — | |
| Traditional | |
| 1996 | |
| Partial | |
| Vinyl Siding | |
| Asphalt | |
| — | |
| No | |
| 0 |
| Kane | |
| Savannah | |
| 130 / Annual | |
| None | |
| Public | |
| Public Sewer | |
| Central Air | |
| Natural Gas, Forced Air | |
| 07896026 | |
| 1236352011 |
Nearby Schools
| NAME: | DISTRICT: | DISTANCE: | |
|---|---|---|---|
|
Grade School
Louise White Elementary School |
101 | — | |
|
Middle School
Sam Rotolo Middle School Of Bat |
101 | Not in DB | |
|
High School
Batavia Sr High School |
101 | Not in DB | |
Property History
| DATE: | EVENT: | PRICE: | SOURCE: |
|---|---|---|---|
| 17 Feb, 2012 | Sold | $240,000 | MRED MLS |
| 25 Nov, 2011 | Under contract | $265,000 | MRED MLS |
| — | Last price change | $275,000 | MRED MLS |
| 5 Sep, 2011 | Listed for sale | $275,000 | MRED MLS |
| 11 Mar, 2016 | Sold | $283,000 | MRED MLS |
| 27 Jan, 2016 | Under contract | $295,000 | MRED MLS |
| 19 Jan, 2016 | Listed for sale | $295,000 | MRED MLS |
| 15 Mar, 2019 | Sold | $320,000 | MRED MLS |
| 5 Feb, 2019 | Under contract | $324,900 | MRED MLS |
| 1 Feb, 2019 | Listed for sale | $324,900 | MRED MLS |
Sorry, we are updating photos, please update this page in 15 minutes
Room Specifics
All Bedroom Info:
Total Bedrooms: 3
Bedrooms Above Ground: 3
Bedrooms Below Ground: 0
Total Bedrooms: 3
Bedrooms Above Ground: 3
Bedrooms Below Ground: 0
Second Bedroom Info:
Dimensions: —
Location: —Dimensions: —
Floor Type: Carpet
Third Bedroom Info:
Dimensions: —
Location: —Dimensions: —
Floor Type: Carpet
Bathroom Info:
Full Bathrooms: 3
Partial Bathrooms: 1Full Bathrooms: 3
Bathroom Amenities: —
Bathroom in Basement: 0
Dining Room Info:
Dimensions: —
Location: —Dimensions: —
Floor Type: Carpet
Kitchen Info:
Dimensions: —
Location: —Dimensions: —
Floor Type: Hardwood
Features: Eating Area-Table Space
Living Room Info:
Dimensions: —
Location: —Dimensions: —
Floor Type: Carpet
Family Room Info:
Dimensions: —
Location: —Dimensions: —
Floor Type: Carpet
Additional Rooms Info:
Rooms: No additional rooms
Basement: PartialRooms: No additional rooms
Other Specifics
| 2 | |
| Concrete Perimeter | |
| Garage | |
| — | |
| — | |
| — | |
| Deck, Brick Paver Patio | |
| Cul-De-Sac, Fenced Yard | |
| 12,837 | |
| — | |
| Full | |
| Vaulted/Cathedral Ceilings, Skylight(s), Hardwood Floors | |
| Range, Microwave, Dishwasher, Portable Dishwasher, Stainless Steel Appliance(s) | |
| Not in DB | |
| Sidewalks, Street Lights, Street Paved | |
| — | |
| Wood Burning, Gas Starter |
Tax History
| Year | Property Taxes |
|---|---|
| 2012 | $7,006 |
| 2016 | $7,567 |
| 2019 | $8,800 |
Contact Agent
Nearby Similar Homes

3145 Wagner Court, Aurora, Illinois 60502
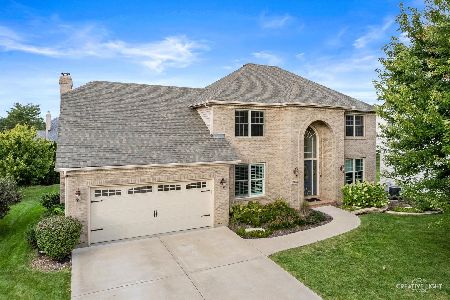
For Sale
$629,500
4 beds / 3.1 baths / 3,957 ft2
Single Family / Built: 2003
29
Nearby Sold Comparables
2889 Arbor Lane, Aurora, Illinois 60502

Sold
$289,000
3 beds / 2.1 baths / 2,106 ft2
Single Family / Built: 1996
2552

2937 Arbor Lane, Aurora, Illinois 60502

Sold
$450,000
4 beds / 2.1 baths / 2,018 ft2
Single Family / Built: 1996
503
Contact Agent
Listing Provided By
Roman Realty Group
