

2914 Bardwell, Bloomington, Illinois 61704
Subdivision > Cedar Ridge
Sorry, we are updating photos, please update this page in 15 minutes
$209,500
|
Sold
|
|
| Status: | Closed |
| Sqft: | 1,771 |
| Cost/Sqft: | $120 |
| Beds: | 3 |
| Baths: | 3 |
| Year Built: | 2014 |
| Property Taxes: | $5,071 |
| Days On Market: | 3459 |
| Lot Size: | 0,00 |
Description
This beautiful home offers a modern feel with an open concept living room and kitchen. The kitchen has ample counter space with crafted cabinetry and top of the line stainless steel appliances. First floor master suite offers en suite bath with tile floor. Huge master closet will surely please. 2nd floor offers additional bedrooms with a common loft area. Homeowners have taken meticulous care of this home. A must see home in a great neighborhood.
Property Specifics
| Single Family | |
| — | |
| Traditional | |
| 2014 | |
| Full | |
| Vinyl Siding, Brick | |
| — | |
| — | |
| No | |
| — |
| Mc Lean | |
| Cedar Ridge | |
| — / Not Applicable | |
| — | |
| Public | |
| Public Sewer | |
| Central Air | |
| Forced Air, Natural Gas | |
| 10244350 | |
| 2121278007 |
Nearby Schools
| NAME: | DISTRICT: | DISTANCE: | |
|---|---|---|---|
|
Grade School
Cedar Ridge Elementary |
5 | — | |
|
Middle School
Evans Jr High |
5 | Not in DB | |
|
High School
Normal Community High School |
5 | Not in DB | |
Property History
| DATE: | EVENT: | PRICE: | SOURCE: |
|---|---|---|---|
| 29 Jun, 2015 | Sold | $211,550 | MRED MLS |
| 8 May, 2015 | Under contract | $209,900 | MRED MLS |
| 6 Jun, 2014 | Listed for sale | $213,900 | MRED MLS |
| 19 Jul, 2017 | Sold | $209,500 | MRED MLS |
| 18 May, 2017 | Under contract | $212,900 | MRED MLS |
| 3 May, 2017 | Listed for sale | $212,900 | MRED MLS |
| 13 Mar, 2020 | Sold | $221,000 | MRED MLS |
| 6 Feb, 2020 | Under contract | $220,000 | MRED MLS |
| 4 Feb, 2020 | Listed for sale | $220,000 | MRED MLS |
Sorry, we are updating photos, please update this page in 15 minutes
Room Specifics
All Bedroom Info:
Total Bedrooms: 3
Bedrooms Above Ground: 3
Bedrooms Below Ground: 0
Total Bedrooms: 3
Bedrooms Above Ground: 3
Bedrooms Below Ground: 0
Second Bedroom Info:
Dimensions: —
Location: —Dimensions: —
Floor Type: Carpet
Third Bedroom Info:
Dimensions: —
Location: —Dimensions: —
Floor Type: Carpet
Bathroom Info:
Full Bathrooms: 3
Partial Bathrooms: 1Full Bathrooms: 3
Bathroom Amenities: Garden Tub
Bathroom in Basement: —
Kitchen Info:
Dimensions: —
Location: —Dimensions: —
Floor Type: Hardwood
Features: Eating Area-Table Space
Laundry Room Info:
Dimensions: —
Location: —Dimensions: —
Floor Type: Ceramic Tile
Living Room Info:
Dimensions: —
Location: —Dimensions: —
Floor Type: Carpet
Family Room Info:
Dimensions: —
Location: —Dimensions: —
Floor Type: Carpet
Additional Rooms Info:
Rooms: Other Room, Foyer
Basement: FullRooms: Other Room, Foyer
Other Specifics
| 2 | |
| — | |
| Garage | |
| — | |
| — | |
| — | |
| Patio | |
| Landscaped | |
| 68 X 115 | |
| — | |
| Full | |
| First Floor Full Bath, Vaulted/Cathedral Ceilings, Walk-In Closet(s) | |
| Dishwasher, Refrigerator, Range, Microwave | |
| Not in DB | |
| — | |
| — | |
| — |
Tax History
| Year | Property Taxes |
|---|---|
| 2015 | $51 |
| 2017 | $5,071 |
| 2020 | $5,416 |
Contact Agent
Nearby Similar Homes
2912 Conlor Drive, Bloomington, Illinois 61704
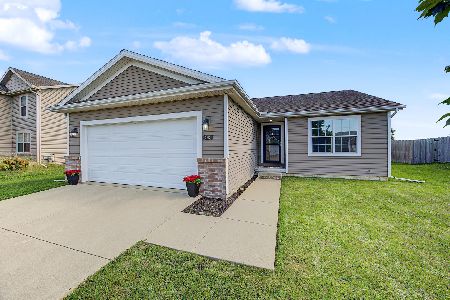
For Sale
$329,000
3 beds / 3.0 baths / 2,450 ft2
Single Family / Built: 2016
22
2906 Conlor Drive, Bloomington, Illinois 61704
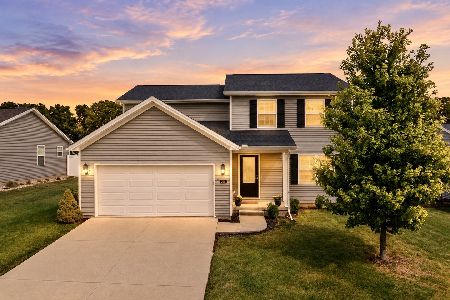
For Sale
$329,000
3 beds / 2.1 baths / 2,914 ft2
Single Family / Built: 2018
35
209 Woodrig Road, Bloomington, Illinois 61704
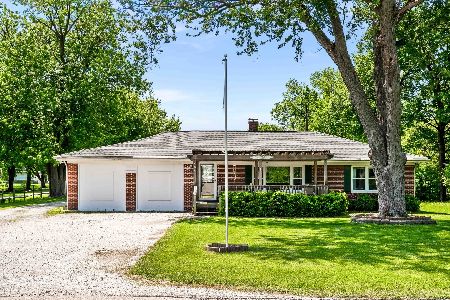
For Sale
$295,000
4 beds / 2.0 baths / 1,800 ft2
Single Family / Built: 1953
143
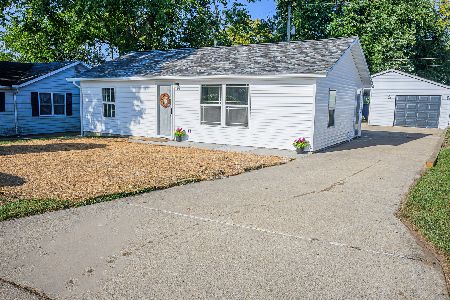
Nearby Sold Comparables

Contact Agent
Listing Provided By
Berkshire Hathaway Snyder Real Estate
