

2914 Jerrie Lane, Glenview, Illinois 60025
Sorry, we are updating photos, please update this page in 15 minutes
$555,000
|
Sold
|
|
| Status: | Closed |
| Sqft: | 0 |
| Cost/Sqft: | — |
| Beds: | 4 |
| Baths: | 3 |
| Year Built: | 1957 |
| Property Taxes: | $5,767 |
| Days On Market: | 6716 |
| Lot Size: | 0,00 |
Description
Beautifully updated & expanded home features great open floorplan. Lr & Dr w/vaulted ceilings & hw floors. New kitchen w/Custom maple cabinets, granite, ss appl. Breakfast bar opens to huge FR w/FP, skylights & bar. 4 good sized bedrooms w/hw incl. huge master w/walk in closet w/organizers, master bath w/double sinks, granite, Jacuzzi & separate shower. Lower level has optional 5th bedroom/ office. 3rd gar spot tande
Property Specifics
| Single Family | |
| — | |
| Tri-Level | |
| 1957 | |
| None | |
| Brick, Cedar, Frame | |
| — | |
| — | |
| No | |
| — |
| Cook | |
| — | |
| 0 / Not Applicable | |
| None | |
| Lake Michigan | |
| Public Sewer | |
| Central Air, Zoned | |
| Natural Gas, Forced Air | |
| 06927517 | |
| 09112040080000 |
Nearby Schools
| NAME: | DISTRICT: | DISTANCE: | |
|---|---|---|---|
|
Grade School
Washington Elementary School |
63 | — | |
|
Middle School
Gemini Junior High School |
63 | Not in DB | |
|
High School
Maine East High School |
207 | Not in DB | |
Property History
| DATE: | EVENT: | PRICE: | SOURCE: |
|---|---|---|---|
| 3 Sep, 2008 | Sold | $555,000 | MRED MLS |
| 18 Aug, 2008 | Under contract | $580,000 | MRED MLS |
| — | Last price change | $625,000 | MRED MLS |
| 13 Jun, 2008 | Listed for sale | $625,000 | MRED MLS |
Sorry, we are updating photos, please update this page in 15 minutes
Room Specifics
All Bedroom Info:
Total Bedrooms: 4
Bedrooms Above Ground: 4
Bedrooms Below Ground: 0
Total Bedrooms: 4
Bedrooms Above Ground: 4
Bedrooms Below Ground: 0
Second Bedroom Info:
Dimensions: —
Location: —Dimensions: —
Floor Type: Hardwood
Third Bedroom Info:
Dimensions: —
Location: —Dimensions: —
Floor Type: Hardwood
Fourth Bedroom Info:
Dimensions: —
Location: —Dimensions: —
Floor Type: Hardwood
Bathroom Info:
Full Bathrooms: 3
Partial Bathrooms: —Full Bathrooms: 3
Bathroom Amenities: Whirlpool, Separate Shower, Double Sink
Bathroom in Basement: 0
Dining Room Info:
Dimensions: —
Location: —Dimensions: —
Floor Type: Hardwood
Kitchen Info:
Dimensions: —
Location: —Dimensions: —
Floor Type: Ceramic Tile
Features: Eating Area-Breakfast Bar, Eating Area-Table Space, Pantry-Closet
Laundry Room Info:
Dimensions: —
Location: —Dimensions: —
Floor Type: Ceramic Tile
Living Room Info:
Dimensions: —
Location: —Dimensions: —
Floor Type: Hardwood
Family Room Info:
Dimensions: —
Location: —Dimensions: —
Floor Type: Hardwood
Additional Rooms Info:
Rooms: Den, Foyer, Office
Basement: NoneRooms: Den, Foyer, Office
Other Specifics
| 3 | |
| — | |
| Garage | |
| — | |
| — | |
| — | |
| Deck | |
| — | |
| 78X120 | |
| — | |
| Full | |
| Vaulted/Cathedral Ceilings, Skylight(s) | |
| Range, Microwave, Dishwasher, Refrigerator, Disposal | |
| Not in DB | |
| — | |
| — | |
| Attached Fireplace Doors/Screen, Gas Log |
Tax History
| Year | Property Taxes |
|---|---|
| 2008 | $5,767 |
Contact Agent
Nearby Similar Homes
2929 Central Road, Glenview, Illinois 60025
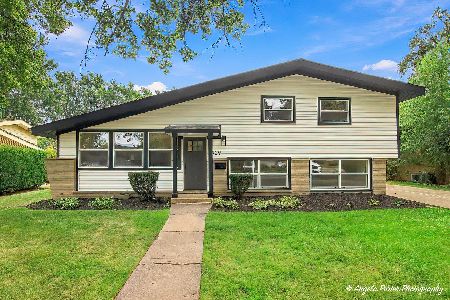
For Sale
$650,000
3 beds / 2.1 baths / 0 ft2
Single Family / Built: 1958
35
600 Fairway Drive, Glenview, Illinois 60025
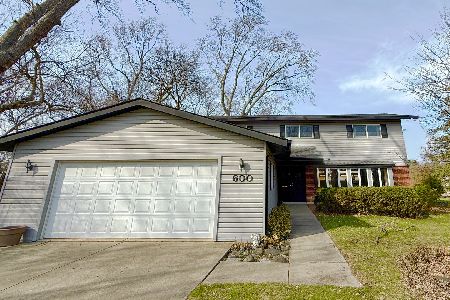
For Sale
$700,000
4 beds / 2.1 baths / 2,459 ft2
Single Family / Built: 1963
10
9855 Huber Lane, Niles, Illinois 60714
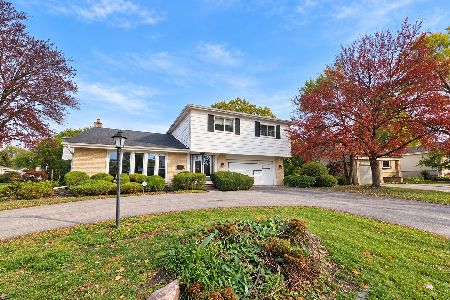
For Sale
$450,000
4 beds / 2.1 baths / 1,840 ft2
Single Family / Built: 1964
4
9938 Huber Lane, Niles, Illinois 60714
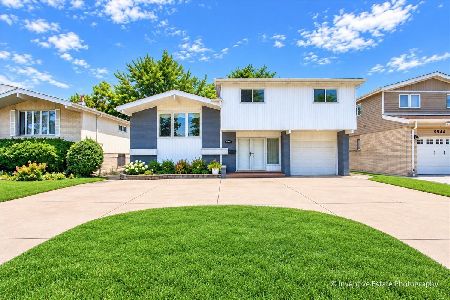
For Sale
$699,900
4 beds / 2.1 baths / 2,686 ft2
Single Family / Built: 1962
45
800 Clover Court, Glenview, Illinois 60025
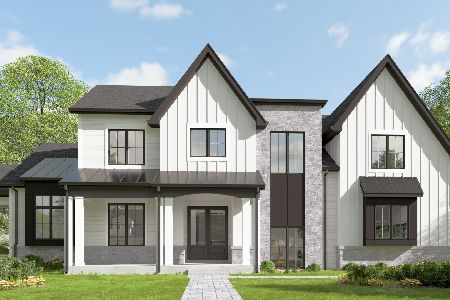
For Sale
$2,650,000
5 beds / 6.0 baths / 6,482 ft2
Single Family / Built: 2026
15
810 Clover Court, Glenview, Illinois 60025
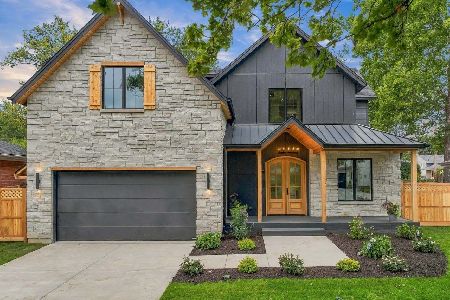
For Sale
$2,250,000
4 beds / 6.0 baths / 5,700 ft2
Single Family / Built: 2026
44
Nearby Sold Comparables
2908 Jerrie Lane, Glenview, Illinois 60025

Sold
$499,900
4 beds / 2.1 baths / 0 ft2
Single Family / Built: 1957
6733
2908 Jerrie Lane, Glenview, Illinois 60025
Sold
$450,000
4 beds / 2.1 baths / 2,000 ft2
Single Family / Built: 1957
4561
2908 Jerrie Lane, Glenview, Illinois 60025
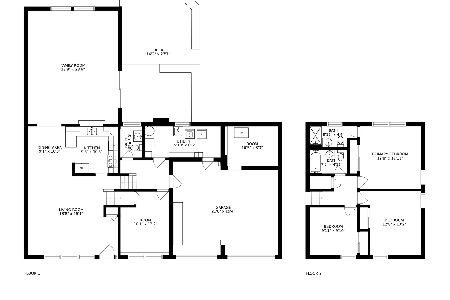
Sold
$489,000
4 beds / 2.1 baths / 1,705 ft2
Single Family / Built: 1958
1908
2913 Virginia Lane, Glenview, Illinois 60025
Sold
$599,999
5 beds / 3.2 baths / 3,400 ft2
Single Family / Built: 1959
5470
2913 Virginia Lane, Glenview, Illinois 60025
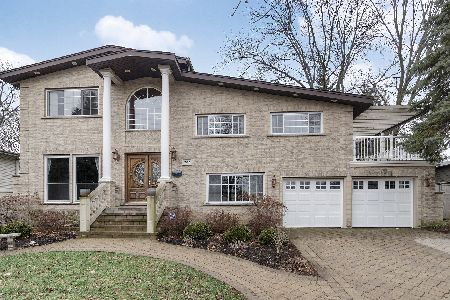
Sold
$625,000
5 beds / 3.2 baths / 3,400 ft2
Single Family / Built: 1959
2399
2911 Jerrie Lane, Glenview, Illinois 60025
Sold
$350,000
3 beds / 2.1 baths / 0 ft2
Single Family / Built: 1957
6328
Contact Agent
Listing Provided By
Baird & Warner
