

2915 Jenny Jae Lane, Crystal Lake, Illinois 60012
Subdivision > Timberlane Estates
Sorry, we are updating photos, please update this page in 15 minutes
$396,000
|
Sold
|
|
| Status: | Closed |
| Sqft: | 3,100 |
| Cost/Sqft: | $138 |
| Beds: | 4 |
| Baths: | 3 |
| Year Built: | 1991 |
| Property Taxes: | $10,687 |
| Days On Market: | 4891 |
| Lot Size: | 1,08 |
Description
Live in a botanical garden!Beautiful custom 4 bed/2.5 bath home on 1.08 acres of professionally designed gardens on a stunning wooded lot.Huge cedar deck, gazebo and patio in 09. Designer spa master bath in '11 with sep steam shwr,great light and tons of storage featuring Ann Sacks tile and Kohler fixtures.Newly refinished floors in the kitchen and dining room. House is priced a $100k under sellers cost!Broker Owned.
Property Specifics
| Single Family | |
| — | |
| — | |
| 1991 | |
| Full | |
| Brick, Cedar | |
| Asphalt | |
| CUSTOM | |
| No | |
| 1.08 |
| Mc Henry | |
| Timberlane Estates | |
| 0 / Not Applicable | |
| None | |
| Private Well | |
| Septic-Private | |
| Central Air | |
| Natural Gas, Forced Air | |
| 08362333 | |
| 1416476002 |
Nearby Schools
| NAME: | DISTRICT: | DISTANCE: | |
|---|---|---|---|
|
Grade School
North Elementary School |
47 | — | |
|
Middle School
Hannah Beardsley Middle School |
47 | Not in DB | |
|
High School
Prairie Ridge High School |
155 | Not in DB | |
Property History
| DATE: | EVENT: | PRICE: | SOURCE: |
|---|---|---|---|
| 30 Aug, 2007 | Sold | $438,500 | MRED MLS |
| 13 Aug, 2007 | Under contract | $459,900 | MRED MLS |
| 25 Jun, 2007 | Listed for sale | $459,900 | MRED MLS |
| 8 Aug, 2013 | Sold | $396,000 | MRED MLS |
| 30 Jun, 2013 | Under contract | $429,000 | MRED MLS |
| 6 Jun, 2013 | Listed for sale | $429,000 | MRED MLS |
| 11 Sep, 2020 | Sold | $430,000 | MRED MLS |
| 26 Jul, 2020 | Under contract | $428,000 | MRED MLS |
| 23 Jul, 2020 | Listed for sale | $428,000 | MRED MLS |
Sorry, we are updating photos, please update this page in 15 minutes
Room Specifics
All Bedroom Info:
Total Bedrooms: 4
Bedrooms Above Ground: 4
Bedrooms Below Ground: 0
Total Bedrooms: 4
Bedrooms Above Ground: 4
Bedrooms Below Ground: 0
Second Bedroom Info:
Dimensions: —
Location: —Dimensions: —
Floor Type: Carpet
Third Bedroom Info:
Dimensions: —
Location: —Dimensions: —
Floor Type: Carpet
Fourth Bedroom Info:
Dimensions: —
Location: —Dimensions: —
Floor Type: Carpet
Bathroom Info:
Full Bathrooms: 3
Partial Bathrooms: 1Full Bathrooms: 3
Bathroom Amenities: Whirlpool, Separate Shower, Steam Shower, Double Sink
Bathroom in Basement: 0
Dining Room Info:
Dimensions: —
Location: —Dimensions: —
Floor Type: Hardwood
Kitchen Info:
Dimensions: —
Location: —Dimensions: —
Floor Type: Hardwood
Features: Eating Area-Table Space, Island, Pantry-Closet
Laundry Room Info:
Dimensions: —
Location: —Dimensions: —
Floor Type: Ceramic Tile
Living Room Info:
Dimensions: —
Location: —Dimensions: —
Floor Type: Carpet
Family Room Info:
Dimensions: —
Location: —Dimensions: —
Floor Type: Carpet
Additional Rooms Info:
Rooms: Deck, Foyer
Basement: FullRooms: Deck, Foyer
Other Specifics
| 3 | |
| Concrete Perimeter | |
| Garage | |
| — | |
| — | |
| — | |
| Deck, Patio, Gazebo, Storms/Screens | |
| Landscaped, Wooded | |
| 227 X 206 | |
| Unfinished | |
| Full | |
| Skylight(s), Hardwood Floors, First Floor Laundry | |
| Microwave, Dishwasher, Refrigerator, Washer, Dryer | |
| Not in DB | |
| Street Lights, Street Paved | |
| — | |
| Gas Log, Gas Starter |
Tax History
| Year | Property Taxes |
|---|---|
| 2007 | $8,201 |
| 2013 | $10,687 |
| 2020 | $9,699 |
Contact Agent
Nearby Similar Homes
Nearby Sold Comparables
2915 Jenny Jae Lane, Crystal Lake, Illinois 60012

Sold
$428,000
4 beds / 2.1 baths / 3,081 ft2
Single Family / Built: 1990
2287
2907 Jenny Jae Lane, Crystal Lake, Illinois 60012

Sold
$459,800
4 beds / 5.0 baths / 3,886 ft2
Single Family / Built: 1993
3156
3005 Jenny Jae Lane, Crystal Lake, Illinois 60012
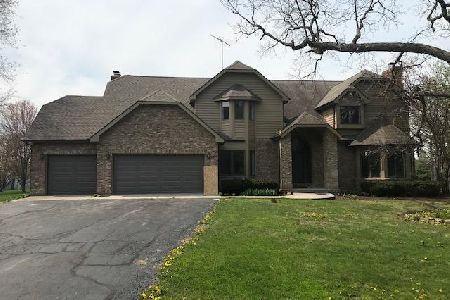
Sold
$489,000
4 beds / 4.1 baths / 3,656 ft2
Single Family / Built: —
2014
2912 Jenny Jae Lane, Crystal Lake, Illinois 60012
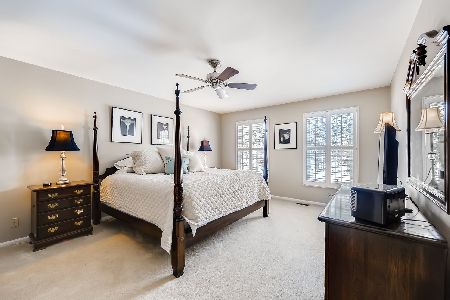
Sold
$444,900
4 beds / 2.1 baths / 2,911 ft2
Single Family / Built: 1989
2092
3002 Jenny Jae Lane, Crystal Lake, Illinois 60012
Sold
$384,900
4 beds / 3.1 baths / 3,336 ft2
Single Family / Built: 1990
4226
Contact Agent
Listing Provided By
Veronique J. Colletti
