

2916 82nd Street, Ashburn, Chicago, Illinois 60652


$255,000
|
Sold
|
|
| Status: | Closed |
| Sqft: | 0 |
| Cost/Sqft: | — |
| Beds: | 3 |
| Baths: | 2 |
| Year Built: | 1960 |
| Property Taxes: | $2,763 |
| Days On Market: | 2255 |
| Lot Size: | 0,00 |
Description
Welcome to this beautifully updated 5 bedroom / 2 bath brick raised ranch! The inviting front porch leads to the spacious living room with gleaming hardwood floors and large picture window. Prepare meals in the completely remodeled kitchen with custom cabinetry, granite countertops, stainless steel appliances, breakfast bar and eating area. The main level also boasts 3 bedrooms and a newly renovated hall bath. Additional living and storage space can be found in the finished basement including 2 more bedrooms, a full bath and laundry room. Outside, enjoy the large patio area, fenced yard and 2-car detached garage. Great location - close to schools, shops, restaurants, parks, bus and Metra. Come see today!
Property Specifics
| Single Family | |
| — | |
| — | |
| 1960 | |
| Full | |
| Brick | |
| — | |
| — | |
| No | |
| — |
| Cook | |
| — | |
| — / Not Applicable | |
| None | |
| Public | |
| Public Sewer | |
| Central Air | |
| Natural Gas | |
| 10828708 | |
| 19361210650000 |
Property History
| DATE: | EVENT: | PRICE: | SOURCE: |
|---|---|---|---|
| 18 Nov, 2020 | Sold | $255,000 | MRED MLS |
| 14 Sep, 2020 | Under contract | $249,900 | MRED MLS |
| 28 Aug, 2020 | Listed for sale | $249,900 | MRED MLS |


Room Specifics
All Bedroom Info:
Total Bedrooms: 5
Bedrooms Above Ground: 3
Bedrooms Below Ground: 2
Total Bedrooms: 5
Bedrooms Above Ground: 3
Bedrooms Below Ground: 2
Second Bedroom Info:
Dimensions: —
Location: —Dimensions: —
Floor Type: Hardwood
Third Bedroom Info:
Dimensions: —
Location: —Dimensions: —
Floor Type: Hardwood
Fourth Bedroom Info:
Dimensions: —
Location: —Dimensions: —
Floor Type: Slate
Bathroom Info:
Full Bathrooms: 2
Partial Bathrooms: 0Full Bathrooms: 2
Bathroom Amenities: Double Sink
Bathroom in Basement: 1
Dining Room Info:
Dimensions: —
Location: —Dimensions: —
Floor Type: Hardwood
Kitchen Info:
Dimensions: —
Location: —Dimensions: —
Floor Type: Hardwood
Features: Eating Area-Table Space
Laundry Room Info:
Dimensions: —
Location: —Dimensions: —
Floor Type: Slate
Living Room Info:
Dimensions: —
Location: —Dimensions: —
Floor Type: Hardwood
Family Room Info:
Dimensions: —
Location: —Dimensions: —
Floor Type: Slate
Additional Rooms Info:
Rooms: Bedroom 5
Basement: FullRooms: Bedroom 5
Other Specifics
| 2 | |
| — | |
| Garage | |
| — | |
| — | |
| — | |
| Porch | |
| — | |
| 5002 | |
| — | |
| Full | |
| Hardwood Floors, First Floor Bedroom, First Floor Full Bath | |
| Range, Microwave, Dishwasher, Refrigerator, Washer, Dryer, Stainless Steel Appliance(s) | |
| Not in DB | |
| Park, Pool, Curbs, Sidewalks, Street Lights, Street Paved | |
| — | |
| — |
Tax History
| Year | Property Taxes |
|---|---|
| 2020 | $2,763 |
Contact Agent
Nearby Similar Homes
8201 Whipple Street, Chicago, Illinois 60652
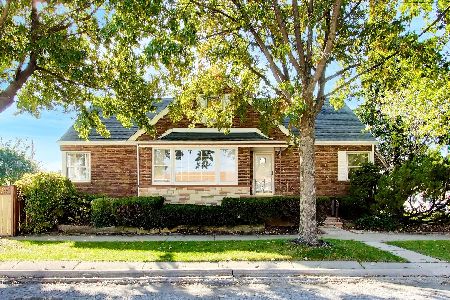
For Sale
$260,000
4 beds / 2.0 baths / 1,365 ft2
Single Family / Built: 1953
3
8019 Francisco Avenue, Chicago, Illinois 60652
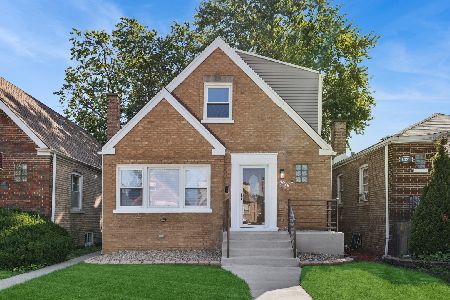
For Sale
$365,000
4 beds / 2.1 baths / 2,226 ft2
Single Family / Built: 1949
74
8017 Sacramento Avenue, Chicago, Illinois 60652
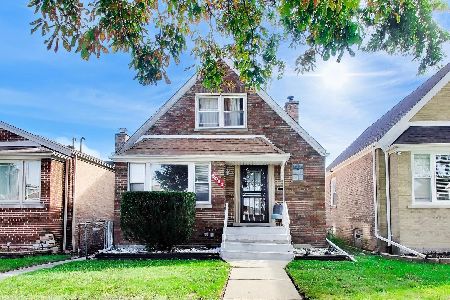
Short Sale
$325,000
4 beds / 1.1 baths / 1,340 ft2
Single Family / Built: 1951
23
2868 84th Street, Chicago, Illinois 60652
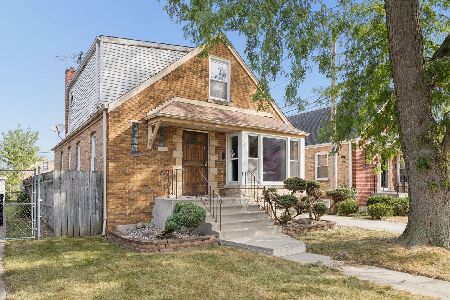
For Sale
$239,900
3 beds / 2.1 baths / 1,664 ft2
Single Family / Built: 1951
44
8200 Fairfield Avenue, Chicago, Illinois 60652
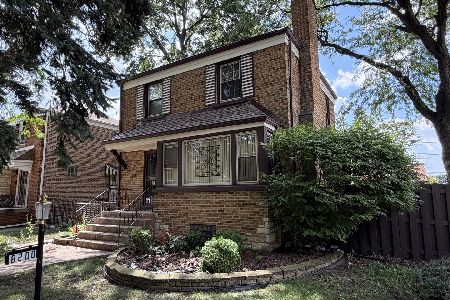
For Sale
$225,000
2 beds / 1.1 baths / 1,266 ft2
Single Family / Built: 1950
29
8030 Whipple Street, Chicago, Illinois 60652
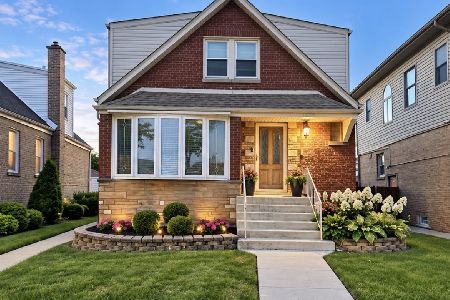
For Sale
$349,000
4 beds / 2.0 baths / 1,752 ft2
Single Family / Built: 1953
59
Nearby Sold Comparables
2914 82nd Street, Chicago, Illinois 60652

Sold
$99,900
3 beds / 2.0 baths / 1,300 ft2
Single Family / Built: 1957
5203
2914 82nd Street, Chicago, Illinois 60652
Sold
$199,900
5 beds / 2.1 baths / 1,300 ft2
Single Family / Built: 1957
4984
2908 82nd Street, Chicago, Illinois 60652
Sold
$149,000
3 beds / 1.1 baths / 1,300 ft2
Single Family / Built: —
4617
2908 82nd Street, Chicago, Illinois 60652

Sold
$280,000
3 beds / 1.1 baths / 1,300 ft2
Single Family / Built: —
1048
8147 Richmond Avenue, Chicago, Illinois 60652
Sold
$244,900
4 beds / 1.1 baths / 1,100 ft2
Single Family / Built: 1965
7078
8143 Richmond Street, Chicago, Illinois 60652
Sold
$130,000
3 beds / 2.0 baths / 1,446 ft2
Single Family / Built: 1958
3592
Contact Agent
Listing Provided By
Redfin Corporation
