

2916 Fairmont Avenue, Aurora, Illinois 60503
Subdivision > Homestead
Sorry, we are updating photos, please update this page in 15 minutes
$209,000
|
Sold
|
|
| Status: | Closed |
| Sqft: | 1,744 |
| Cost/Sqft: | $123 |
| Beds: | 3 |
| Baths: | 3 |
| Year Built: | 2002 |
| Property Taxes: | $6,315 |
| Days On Market: | 4214 |
| Lot Size: | 0,21 |
Description
Life is good in this immaculate home in the Homestead neighborhood! Formal living & dining rooms; kitchen with spacious eating area overlooking large fenced-in back yard. Master bedroom has luxury bath with soaking tub, separate shower & double vanity. Solid 6-panel doors throughout. New dishwasher! Top ranked elementary school a block away & middle school bus stop in front of home! Highly-rated Oswego district 308!
Property Specifics
| Single Family | |
| — | |
| — | |
| 2002 | |
| Full | |
| Vinyl Siding | |
| Asphalt | |
| — | |
| No | |
| 0.21 |
| Will | |
| Homestead | |
| 240 / Annual | |
| None | |
| Public | |
| Public Sewer | |
| Central Air | |
| Natural Gas, Forced Air | |
| 08886325 | |
| 0701053090110000 |
Nearby Schools
| NAME: | DISTRICT: | DISTANCE: | |
|---|---|---|---|
|
Grade School
Homestead Elementary School |
308 | — | |
|
Middle School
Murphy Junior High School |
308 | Not in DB | |
|
High School
Oswego East High School |
308 | Not in DB | |
Property History
| DATE: | EVENT: | PRICE: | SOURCE: |
|---|---|---|---|
| 8 Jun, 2015 | Sold | $209,000 | MRED MLS |
| 17 Apr, 2015 | Under contract | $215,000 | MRED MLS |
| 9 Apr, 2015 | Listed for sale | $215,000 | MRED MLS |
| 6 Aug, 2019 | Sold | $245,000 | MRED MLS |
| 12 Jun, 2019 | Under contract | $249,900 | MRED MLS |
| — | Last price change | $250,000 | MRED MLS |
| 12 Apr, 2019 | Listed for sale | $250,000 | MRED MLS |
Sorry, we are updating photos, please update this page in 15 minutes
Room Specifics
All Bedroom Info:
Total Bedrooms: 3
Bedrooms Above Ground: 3
Bedrooms Below Ground: 0
Total Bedrooms: 3
Bedrooms Above Ground: 3
Bedrooms Below Ground: 0
Second Bedroom Info:
Dimensions: —
Location: —Dimensions: —
Floor Type: Carpet
Third Bedroom Info:
Dimensions: —
Location: —Dimensions: —
Floor Type: Carpet
Bathroom Info:
Full Bathrooms: 3
Partial Bathrooms: 1Full Bathrooms: 3
Bathroom Amenities: Separate Shower, Double Sink, Soaking Tub
Bathroom in Basement: 0
Dining Room Info:
Dimensions: —
Location: —Dimensions: —
Floor Type: Carpet
Kitchen Info:
Dimensions: —
Location: —Dimensions: —
Floor Type: Vinyl
Features: Eating Area-Table Space
Living Room Info:
Dimensions: —
Location: —Dimensions: —
Floor Type: Carpet
Family Room Info:
Dimensions: —
Location: —Dimensions: —
Floor Type: Carpet
Additional Rooms Info:
Rooms: Eating Area
Basement: FullRooms: Eating Area
Other Specifics
| 2.5 | |
| Concrete Perimeter | |
| Garage | |
| — | |
| — | |
| — | |
| Storms/Screens | |
| Fenced Yard | |
| 9268 | |
| — | |
| Full | |
| — | |
| Range, Microwave, Dishwasher, Refrigerator, Washer, Dryer, Disposal | |
| Not in DB | |
| Sidewalks, Street Lights, Street Paved | |
| — | |
| — |
Tax History
| Year | Property Taxes |
|---|---|
| 2015 | $6,315 |
| 2019 | $6,940 |
Contact Agent
Nearby Similar Homes
1816 Baler Avenue, Aurora, Illinois 60503
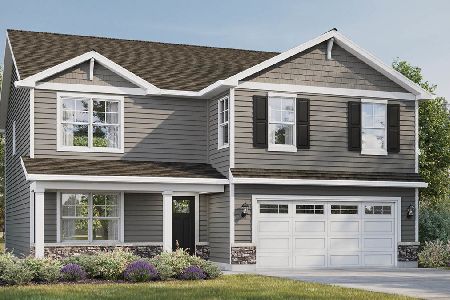
For Sale
$599,990
4 beds / 2.1 baths / 2,600 ft2
Single Family / Built: 2026
6
1847 Baler Avenue, Aurora, Illinois 60503
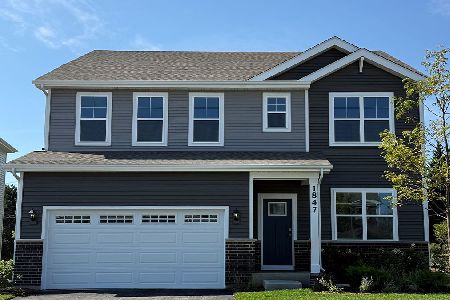
For Sale
$574,990
4 beds / 2.1 baths / 2,836 ft2
Single Family / Built: 2026
2
3112 Thunderbird Court, Aurora, Illinois 60503

For Sale
$510,000
4 beds / 2.1 baths / 2,636 ft2
Single Family / Built: 2003
30
2151 Grayhawk Drive, Aurora, Illinois 60503
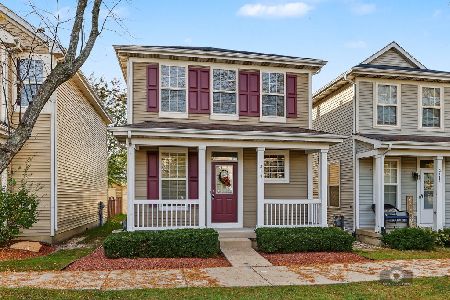
For Sale
$319,900
2 beds / 3.0 baths / 1,600 ft2
Single Family / Built: 2003
10
3137 Peyton Circle, Aurora, Illinois 60503
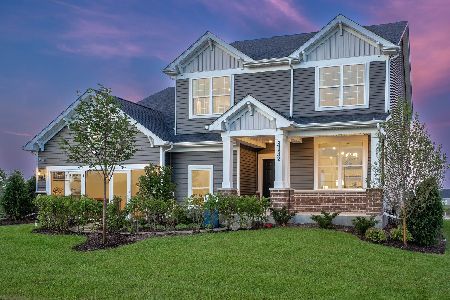
For Sale
$655,000
4 beds / 2.1 baths / 3,300 ft2
Single Family / Built: 2026
129
3115 Adelwood Circle, Aurora, Illinois 60503

For Sale
$559,664
2 beds / 2.0 baths / 1,892 ft2
Single Family / Built: 2026
7
Nearby Sold Comparables

Contact Agent
Listing Provided By
Keller Williams Infinity
