

2916 Southern Hills Drive, Wadsworth, Illinois 60083
Subdivision > The Links At Midlane
Sorry, we are updating photos, please update this page in 15 minutes
$335,000
|
Sold
|
|
| Status: | Closed |
| Sqft: | 2,900 |
| Cost/Sqft: | $121 |
| Beds: | 4 |
| Baths: | 3 |
| Year Built: | 1995 |
| Property Taxes: | $13,192 |
| Days On Market: | 4576 |
| Lot Size: | 0,27 |
Description
Prime Golf Course Location! Custom Brick & Cedar Three Car with Finished Basement! Brand New Granite Counters. Open Floor Plan with Great Garden & Golf Course Views. First Floor Den & Laundry. Large Family Room with Brick Fireplace. Inviting Master Suite with Fireplace and Lavish Private Bath. Beautiful patio built to support screen porch. Super tall ceilings basement with bath rough in. Additional basement storage.
Property Specifics
| Single Family | |
| — | |
| Colonial | |
| 1995 | |
| Full | |
| Brick, Cedar | |
| Asphalt | |
| — | |
| No | |
| 0.27 |
| Lake | |
| The Links At Midlane | |
| 355 / Annual | |
| Insurance | |
| Public | |
| Public Sewer | |
| Central Air | |
| Natural Gas, Forced Air | |
| 08590106 | |
| 07023040070000 |
Nearby Schools
| NAME: | DISTRICT: | DISTANCE: | |
|---|---|---|---|
|
Grade School
Spaulding School |
56 | — | |
|
Middle School
Viking Middle School |
56 | Not in DB | |
|
High School
Warren Township High School |
121 | Not in DB | |
Property History
| DATE: | EVENT: | PRICE: | SOURCE: |
|---|---|---|---|
| 15 Jul, 2014 | Sold | $335,000 | MRED MLS |
| 19 May, 2014 | Under contract | $350,000 | MRED MLS |
| 19 Apr, 2014 | Listed for sale | $350,000 | MRED MLS |
Sorry, we are updating photos, please update this page in 15 minutes
Room Specifics
All Bedroom Info:
Total Bedrooms: 4
Bedrooms Above Ground: 4
Bedrooms Below Ground: 0
Total Bedrooms: 4
Bedrooms Above Ground: 4
Bedrooms Below Ground: 0
Second Bedroom Info:
Dimensions: —
Location: —Dimensions: —
Floor Type: Carpet
Third Bedroom Info:
Dimensions: —
Location: —Dimensions: —
Floor Type: Carpet
Fourth Bedroom Info:
Dimensions: —
Location: —Dimensions: —
Floor Type: Carpet
Bathroom Info:
Full Bathrooms: 3
Partial Bathrooms: 1Full Bathrooms: 3
Bathroom Amenities: Whirlpool, Separate Shower, Double Sink
Bathroom in Basement: 0
Dining Room Info:
Dimensions: —
Location: —Dimensions: —
Floor Type: Carpet
Kitchen Info:
Dimensions: —
Location: —Dimensions: —
Floor Type: Hardwood
Features: Eating Area-Breakfast Bar, Eating Area-Table Space, Island, Pantry-Closet
Laundry Room Info:
Dimensions: —
Location: —Dimensions: —
Floor Type: Hardwood
Living Room Info:
Dimensions: —
Location: —Dimensions: —
Floor Type: Carpet
Family Room Info:
Dimensions: —
Location: —Dimensions: —
Floor Type: Carpet
Additional Rooms Info:
Rooms: Den, Game Room, Recreation Room
Basement: FullRooms: Den, Game Room, Recreation Room
Other Specifics
| 3 | |
| Concrete Perimeter | |
| Garage | |
| — | |
| — | |
| — | |
| Patio | |
| Cul-De-Sac, Golf Course Lot, Landscaped, Wooded | |
| 84X121X99X102X21 | |
| — | |
| Full | |
| Skylight(s), First Floor Laundry | |
| Range, Microwave, Dishwasher, Refrigerator, Washer, Dryer, Disposal | |
| Not in DB | |
| — | |
| — | |
| Gas Log |
Tax History
| Year | Property Taxes |
|---|---|
| 2014 | $13,192 |
Contact Agent
Nearby Similar Homes
3177 Southern Hills Drive, Wadsworth, Illinois 60083
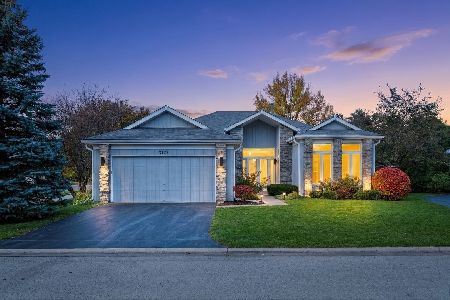
For Sale
$399,900
2 beds / 3.0 baths / 2,063 ft2
Single Family / Built: 1996
7
3252 Victoria Lane, Waukegan, Illinois 60087

For Sale
$415,000
4 beds / 3.0 baths / 3,161 ft2
Single Family / Built: 1995
50
Nearby Sold Comparables
2908 Southern Hills Drive, Wadsworth, Illinois 60083

Sold
$325,000
4 beds / 2.1 baths / 3,889 ft2
Single Family / Built: 1997
3646
2900 Southern Hills Drive, Wadsworth, Illinois 60083
Sold
$299,927
4 beds / 4.0 baths / 3,403 ft2
Single Family / Built: 2005
6019
2932 Southern Hills Drive, Wadsworth, Illinois 60083
Sold
$299,900
5 beds / 3.1 baths / 3,258 ft2
Single Family / Built: 1995
5029
2888 Southern Hills Drive, Wadsworth, Illinois 60083
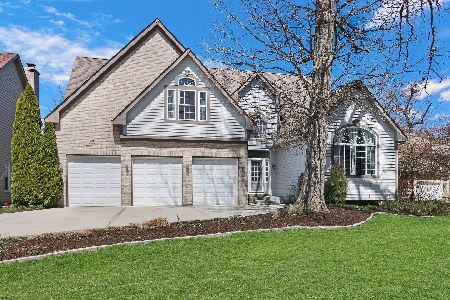
Sold
$499,900
5 beds / 4.1 baths / 3,341 ft2
Single Family / Built: 2002
1288
2917 Southern Hills Drive, Wadsworth, Illinois 60083
Sold
$325,000
5 beds / 2.1 baths / 3,226 ft2
Single Family / Built: 1999
2740
2917 Southern Hills Drive, Wadsworth, Illinois 60083
Sold
$325,000
5 beds / 2.1 baths / 3,226 ft2
Single Family / Built: 1999
3475
Contact Agent
Listing Provided By
Kreuser & Seiler LTD
