

2917 Grove Lane, Cary, Illinois 60013
Subdivision > Cold Springs
Sorry, we are updating photos, please update this page in 15 minutes
$485,000
|
Sold
|
|
| Status: | Closed |
| Sqft: | 2,989 |
| Cost/Sqft: | $164 |
| Beds: | 3 |
| Baths: | 4 |
| Year Built: | 1998 |
| Property Taxes: | $12,413 |
| Days On Market: | 4800 |
| Lot Size: | 0,34 |
Description
120 foot on the river with a remarkable home built with extras and amenities by original owner. 2 master bedrooms with one on 1st floor with jacuzzi and suite on 2nd floor with luxurious master bathroom. Walk in closets. 60'deck and gazebo; triple filter water system; 4'crawl space always dry. Den/office in turret. Pergola in garden. Pier/dock has steel poles. Must be seen to be appreciated. Quick close possible.
Property Specifics
| Single Family | |
| — | |
| Traditional | |
| 1998 | |
| None | |
| Vinyl Siding, Brick | |
| Asphalt | |
| CUSTOM | |
| Yes | |
| 0.34 |
| Mc Henry | |
| Cold Springs | |
| 0 / Not Applicable | |
| None | |
| Private Well | |
| Septic-Mechanical | |
| Central Air | |
| Natural Gas, Forced Air | |
| 08434270 | |
| 1924152038 |
Nearby Schools
| NAME: | DISTRICT: | DISTANCE: | |
|---|---|---|---|
|
Grade School
Briargate Elementary School |
26 | — | |
|
Middle School
Cary Junior High School |
26 | Not in DB | |
|
High School
Cary-grove Community High School |
155 | Not in DB | |
Property History
| DATE: | EVENT: | PRICE: | SOURCE: |
|---|---|---|---|
| 15 Oct, 2013 | Sold | $485,000 | MRED MLS |
| 5 Sep, 2013 | Under contract | $489,900 | MRED MLS |
| 1 Sep, 2013 | Listed for sale | $489,900 | MRED MLS |
Sorry, we are updating photos, please update this page in 15 minutes
Room Specifics
All Bedroom Info:
Total Bedrooms: 3
Bedrooms Above Ground: 3
Bedrooms Below Ground: 0
Total Bedrooms: 3
Bedrooms Above Ground: 3
Bedrooms Below Ground: 0
Second Bedroom Info:
Dimensions: —
Location: —Dimensions: —
Floor Type: Carpet
Third Bedroom Info:
Dimensions: —
Location: —Dimensions: —
Floor Type: Carpet
Bathroom Info:
Full Bathrooms: 4
Partial Bathrooms: 1Full Bathrooms: 4
Bathroom Amenities: Separate Shower, Double Sink, Soaking Tub
Bathroom in Basement: —
Dining Room Info:
Dimensions: —
Location: —Dimensions: —
Floor Type: Hardwood
Kitchen Info:
Dimensions: —
Location: —Dimensions: —
Floor Type: Hardwood
Features: Eating Area-Table Space, Island
Laundry Room Info:
Dimensions: —
Location: —Dimensions: —
Floor Type: Hardwood
Living Room Info:
Dimensions: —
Location: —Dimensions: —
Floor Type: Hardwood
Family Room Info:
Dimensions: —
Location: —Dimensions: —
Floor Type: Hardwood
Additional Rooms Info:
Rooms: Den, Study
Basement: NoneRooms: Den, Study
Other Specifics
| 4 | |
| Concrete Perimeter | |
| Garage | |
| — | |
| — | |
| — | |
| Deck, Patio, Gazebo, Brick Paver Patio, Storms/Screens | |
| Chain of Lakes Frontage, Landscaped, River Front, Wooded | |
| 120X120 | |
| Unfinished | |
| Full | |
| Vaulted/Cathedral Ceilings, Hardwood Floors, First Floor Bedroom, First Floor Laundry, First Floor Full Bath | |
| Double Oven, Range, Microwave, Dishwasher, Refrigerator, Washer, Dryer | |
| Not in DB | |
| — | |
| — | |
| Gas Log, Gas Starter, Ventless |
Tax History
| Year | Property Taxes |
|---|---|
| 2013 | $12,413 |
Contact Agent
Nearby Similar Homes
201 Cary Algonquin Road, Trout Valley, Illinois 60013
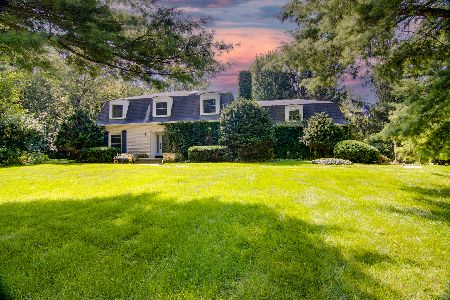
For Sale
$596,000
4 beds / 2.1 baths / 3,487 ft2
Single Family / Built: 1972
50
118 Brookbridge Road, Trout Valley, Illinois 60013
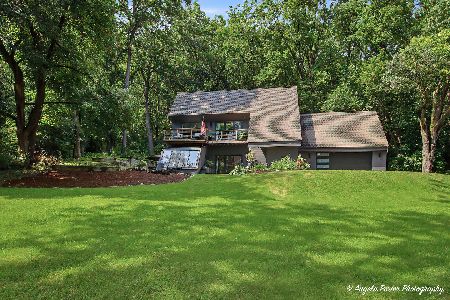
For Sale
$595,500
4 beds / 2.1 baths / 3,064 ft2
Single Family / Built: 1979
59
36 Marryat Road, Trout Valley, Illinois 60013

For Sale
$674,000
5 beds / 3.1 baths / 3,619 ft2
Single Family / Built: 1965
43
10018 Haegers Bend Road, Barrington Hills, Illinois 60010
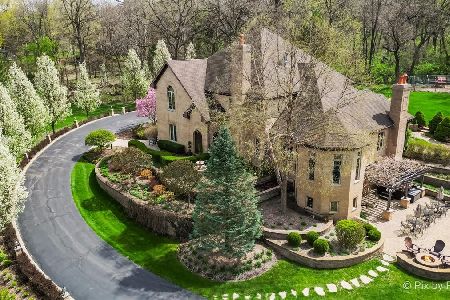
For Sale
$1,699,990
5 beds / 3.5 baths / 8,600 ft2
Single Family / Built: 2003
4
47 Little Cahill Road, Trout Valley, Illinois 60013
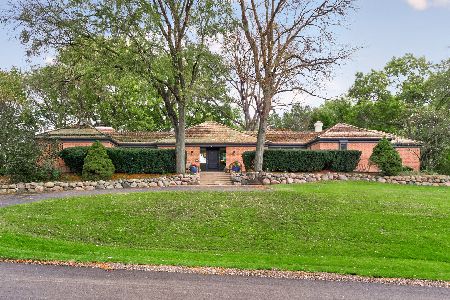
For Sale
$800,000
3 beds / 2.1 baths / 2,627 ft2
Single Family / Built: 1972
2
Nearby Sold Comparables

2912 Grove Lane, Cary, Illinois 60013

Sold
$264,900
3 beds / 2.0 baths / 912 ft2
Single Family / Built: 1971
456

2908 Grove Lane, Cary, Illinois 60013

Sold
$225,000
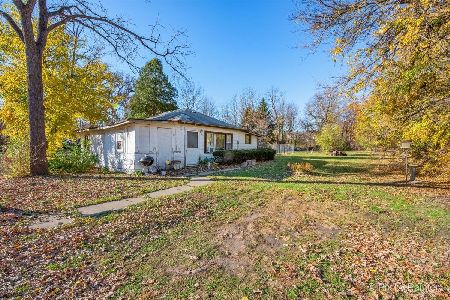
2 beds / 1.0 baths / 643 ft2
Single Family / Built: 1925
1753

Contact Agent
Listing Provided By
Keller Williams Success Realty
