

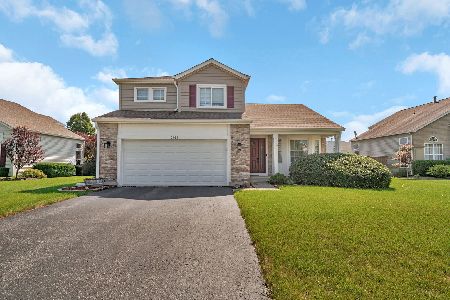
2919 Twin Falls Drive, Plainfield, Illinois 60586
Subdivision > Aspen Falls
Sorry, we are updating photos, please update this page in 15 minutes
$170,000
|
Sold
|
|
| Status: | Closed |
| Sqft: | 0 |
| Cost/Sqft: | — |
| Beds: | 4 |
| Baths: | 3 |
| Year Built: | 2003 |
| Property Taxes: | $5,686 |
| Days On Market: | 5881 |
| Lot Size: | 0,00 |
Description
A large 2 story foyer, 4 bedroom 2.5 bath home. Open eat-in kitchen and an office with french doors on the first level. All bedrooms are generously sized, and laundry is conviently located on the 2nd level as well. A full unfinished basement (with bath roughed in). Freshly painted 8/2010 and new carpet too. Property is being sold in as "As Is" Condition
Property Specifics
| Single Family | |
| — | |
| Traditional | |
| 2003 | |
| Full | |
| Aluminum/Vinyl/Steel Siding, Brick | |
| — | |
| — | |
| No | |
| — |
| Will | |
| Aspen Falls | |
| 240 / Annual | |
| Insurance | |
| Public | |
| Public Sewer | |
| Central Air | |
| Natural Gas | |
| 07638062 | |
| 0603301020170000 |
Nearby Schools
| NAME: | DISTRICT: | DISTANCE: | |
|---|---|---|---|
|
Grade School
Meadow View Elementary School |
202 | — | |
|
Middle School
Aux Sable Middle School |
202 | Not in DB | |
|
High School
Plainfield South High School |
202 | Not in DB | |
Property History
| DATE: | EVENT: | PRICE: | SOURCE: |
|---|---|---|---|
| 17 Jan, 2012 | Sold | $170,000 | MRED MLS |
| 14 Aug, 2011 | Under contract | $179,000 | MRED MLS |
| — | Last price change | $184,000 | MRED MLS |
| 20 Sep, 2010 | Listed for sale | $204,919 | MRED MLS |
| 11 May, 2016 | Sold | $244,000 | MRED MLS |
| 22 Mar, 2016 | Under contract | $244,000 | MRED MLS |
| 17 Mar, 2016 | Listed for sale | $244,000 | MRED MLS |
Sorry, we are updating photos, please update this page in 15 minutes
Room Specifics
All Bedroom Info:
Total Bedrooms: 4
Bedrooms Above Ground: 4
Bedrooms Below Ground: 0
Total Bedrooms: 4
Bedrooms Above Ground: 4
Bedrooms Below Ground: 0
Second Bedroom Info:
Dimensions: —
Location: —Dimensions: —
Floor Type: Carpet
Third Bedroom Info:
Dimensions: —
Location: —Dimensions: —
Floor Type: Carpet
Fourth Bedroom Info:
Dimensions: —
Location: —Dimensions: —
Floor Type: Carpet
Bathroom Info:
Full Bathrooms: 3
Partial Bathrooms: 1Full Bathrooms: 3
Bathroom Amenities: Separate Shower, Double Sink
Bathroom in Basement: 0
Dining Room Info:
Dimensions: —
Location: —Dimensions: —
Floor Type: Carpet
Kitchen Info:
Dimensions: —
Location: —Dimensions: —
Floor Type: Hardwood
Features: Eating Area-Table Space, Island, Pantry-Closet
Laundry Room Info:
Dimensions: —
Location: —Dimensions: —
Floor Type: Vinyl
Living Room Info:
Dimensions: —
Location: —Dimensions: —
Floor Type: Carpet
Family Room Info:
Dimensions: —
Location: —Dimensions: —
Floor Type: Carpet
Additional Rooms Info:
Rooms: Office
Basement: FullRooms: Office
Other Specifics
| 2 | |
| — | |
| Garage | |
| — | |
| — | |
| — | |
| — | |
| — | |
| 55 X 100 | |
| — | |
| Full | |
| Vaulted/Cathedral Ceilings, Hardwood Floors, Second Floor Laundry | |
| Disposal | |
| Not in DB | |
| — | |
| — | |
| — |
Tax History
| Year | Property Taxes |
|---|---|
| 2012 | $5,686 |
| 2016 | $6,085 |
Contact Agent
Nearby Similar Homes
6909 Twin Falls Drive, Plainfield, Illinois 60586

For Sale
$420,000
4 beds / 2.1 baths / 2,278 ft2
Single Family / Built: 2005
20
6900 Twin Falls Drive, Plainfield, Illinois 60586

For Sale
$420,000
4 beds / 3.1 baths / 2,435 ft2
Single Family / Built: 2004
41
2710 Stonebridge Drive, Plainfield, Illinois 60586

For Sale
$515,000
5 beds / 2.1 baths / 2,840 ft2
Single Family / Built: 2003
20
Nearby Sold Comparables
2921 Twin Falls Drive, Plainfield, Illinois 60544

Sold
$199,000
3 beds / 2.1 baths / 2,200 ft2
Single Family / Built: 2005
5249
2921 Twin Falls Drive, Plainfield, Illinois 60586
Sold
$250,000
3 beds / 2.1 baths / 1,943 ft2
Single Family / Built: 2004
2791
2916 Sierra Avenue, Plainfield, Illinois 60586
Sold
$363,000
3 beds / 2.1 baths / 1,760 ft2
Single Family / Built: 2002
365
2923 Twin Falls Drive, Plainfield, Illinois 60586
Sold
$190,000
3 beds / 2.1 baths / 2,025 ft2
Single Family / Built: 2004
4222
2920 Sierra Avenue, Plainfield, Illinois 60586
Sold
$267,000
4 beds / 2.1 baths / 2,278 ft2
Single Family / Built: 2002
3014
Contact Agent
Listing Provided By
3G Realty INC
