

2920 River Bend Drive, Kankakee, Illinois 60901


$272,700
|
Sold
|
|
| Status: | Closed |
| Sqft: | 1,740 |
| Cost/Sqft: | $158 |
| Beds: | 3 |
| Baths: | 3 |
| Year Built: | 2002 |
| Property Taxes: | $5,723 |
| Days On Market: | 2383 |
| Lot Size: | 0,52 |
Description
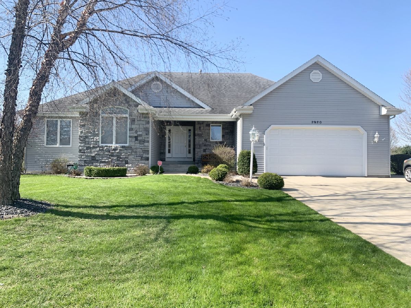
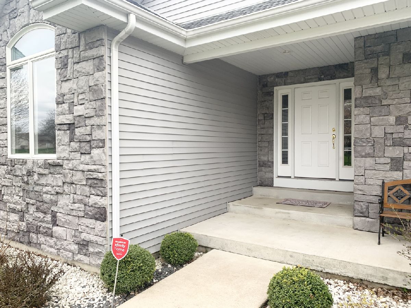
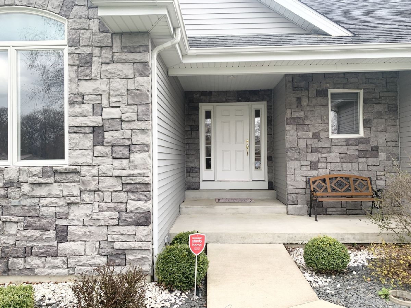
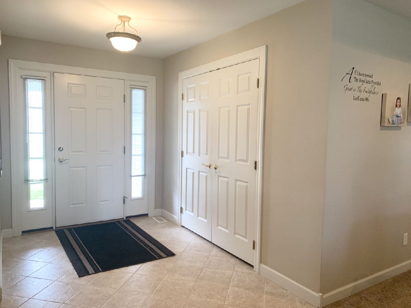
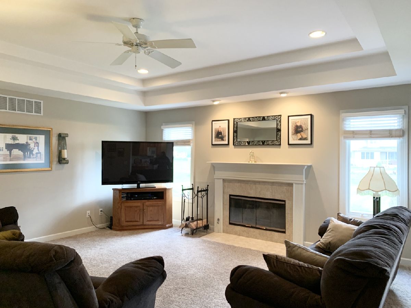
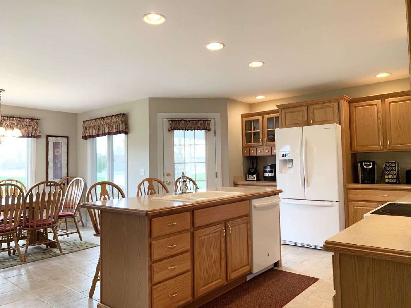
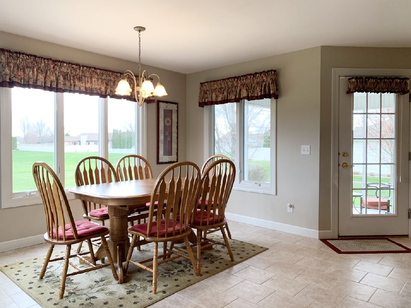
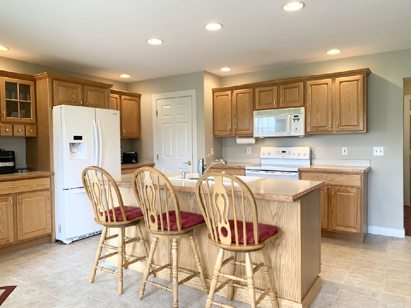
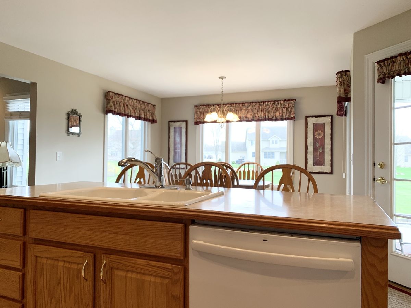
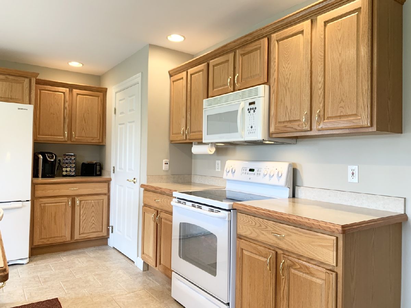
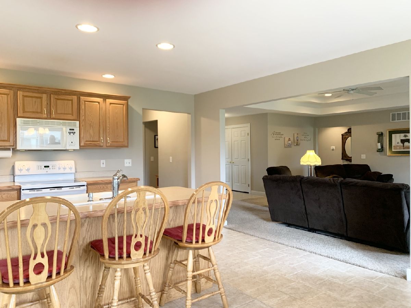
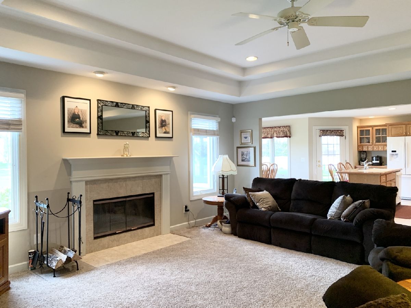
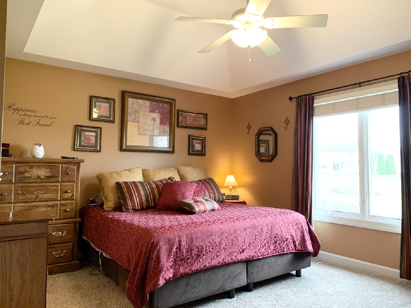
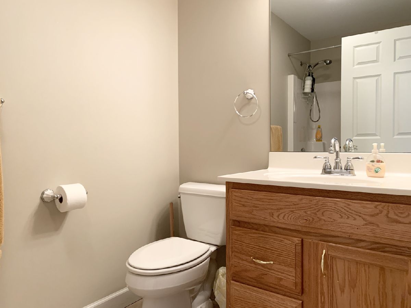
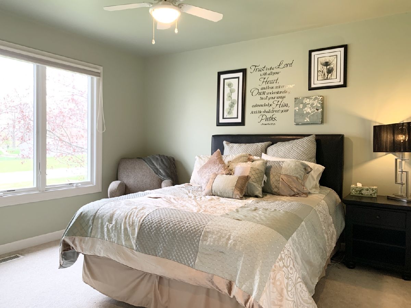
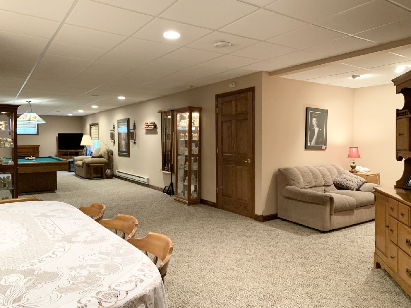
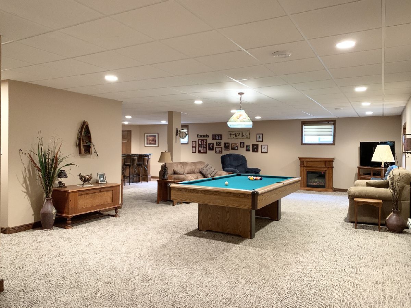
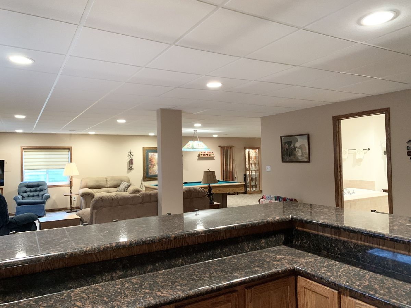
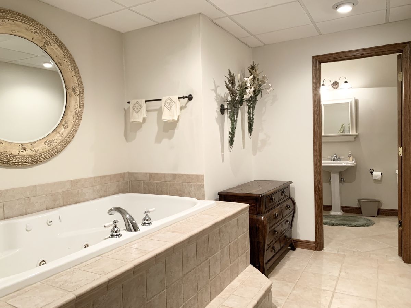
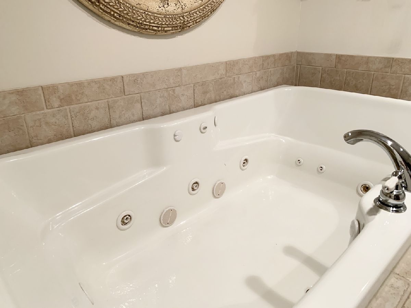
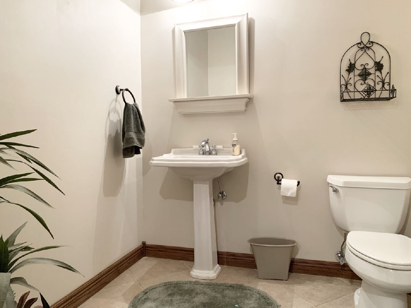
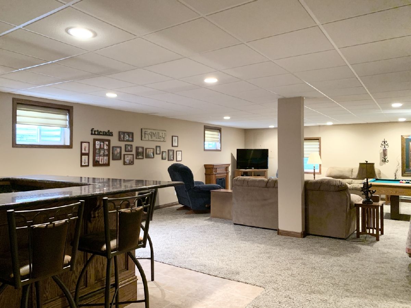
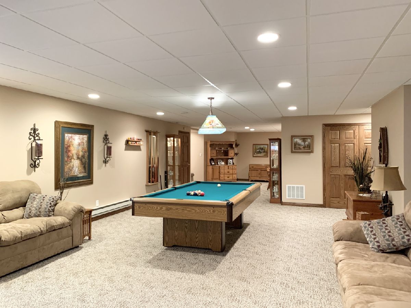
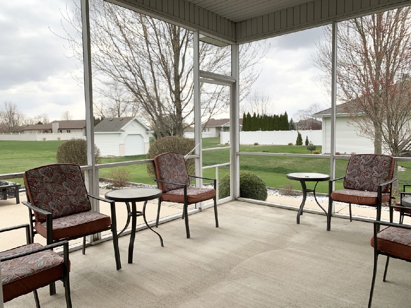
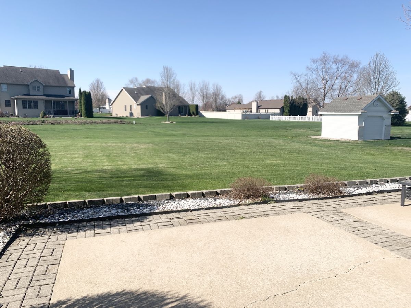
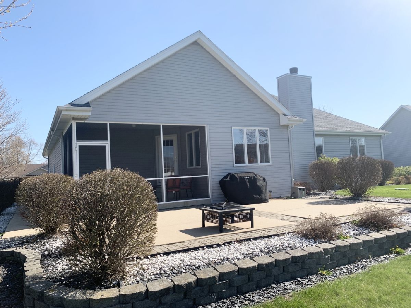
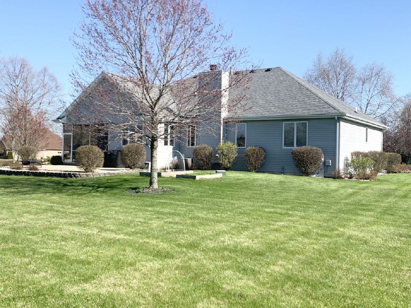
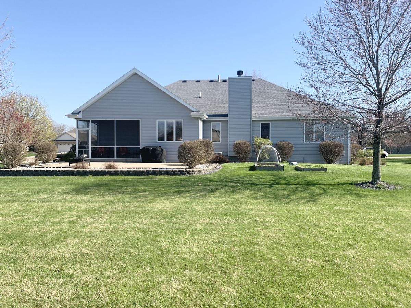
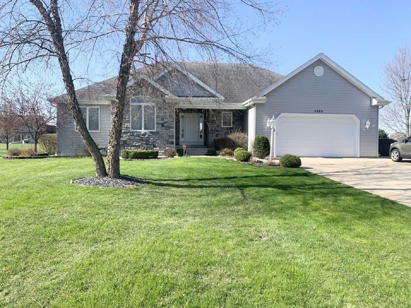
Quality one story home with a finished basement. The covered porch welcomes you to this open floor-plan that is ideal for gatherings and comfortable for every day living too. Nice foyer open to the family room with tray ceiling and beautiful fireplace (gas starter) with large mantle. The large & inviting kitchen/dining room is enjoyed by the owner as a wonderful area for entertaining. You will enjoy the island with counter seating, the large dinette area that has many windows to view the patio and there is even a french door that leads to a screened in porch to view the large backyard (1/2 acre lot). The kitchen has beautiful wood cabinets, plenty of counter space, and a walk-in pantry adds to the convenience of the kitchen. Refrigerator are negotiable. The owner will surely miss this kitchen. The finished basement gives you twice the living space with a huge family room, wet bar with refrigerator, pool table, and full bath with whirlpool tub. Entertaining is a dream in this home. Wonderful opportunity for you to enjoy a well maintained and truly loved home. Updates include central air and water heater 2017 and new carpeting in 2016. Call today for your private showing.
Property Specifics
| Single Family | |
| — | |
| Traditional | |
| 2002 | |
| Full | |
| Vinyl Siding, Stone | |
| Asphalt | |
| — | |
| No | |
| 0.52 |
| Kankakee | |
| River Bend | |
| 0 / Not Applicable | |
| None | |
| Public | |
| Septic-Mechanical, Septic-Private | |
| Central Air | |
| Natural Gas, Forced Air | |
| 10691215 | |
| 07082330304200 |
Nearby Schools
| NAME: | DISTRICT: | DISTANCE: | |
|---|---|---|---|
|
High School
Herscher High School |
2 | Not in DB | |
Property History
| DATE: | EVENT: | PRICE: | SOURCE: |
|---|---|---|---|
| 15 Jun, 2020 | Sold | $272,700 | MRED MLS |
| 7 May, 2020 | Under contract | $275,000 | MRED MLS |
| 15 Apr, 2020 | Listed for sale | $275,000 | MRED MLS |








Room Specifics
Total Bedrooms: 3
Bedrooms Above Ground: 3
Bedrooms Below Ground: 0
Dimensions: —
Floor Type: Carpet
Dimensions: —
Floor Type: Carpet
Full Bathrooms: 3
Bathroom Amenities: Whirlpool, Double Sink
Bathroom in Basement: 1
Dimensions: —
Floor Type: Ceramic Tile
Features: Pantry-Closet, Pantry-Walk-in
Dimensions: —
Floor Type: Ceramic Tile
Dimensions: —
Floor Type: Carpet
Rooms: Great Room, Foyer
Other Specifics
| 2.5 | |
| Concrete Perimeter | |
| Garage | |
| — | |
| — | |
| — | |
| Patio, Porch Screened | |
| Water Rights | |
| 130 X 175 | |
| — | |
| Full | |
| Bar-Wet | |
| Range, Microwave, Dishwasher | |
| Not in DB | |
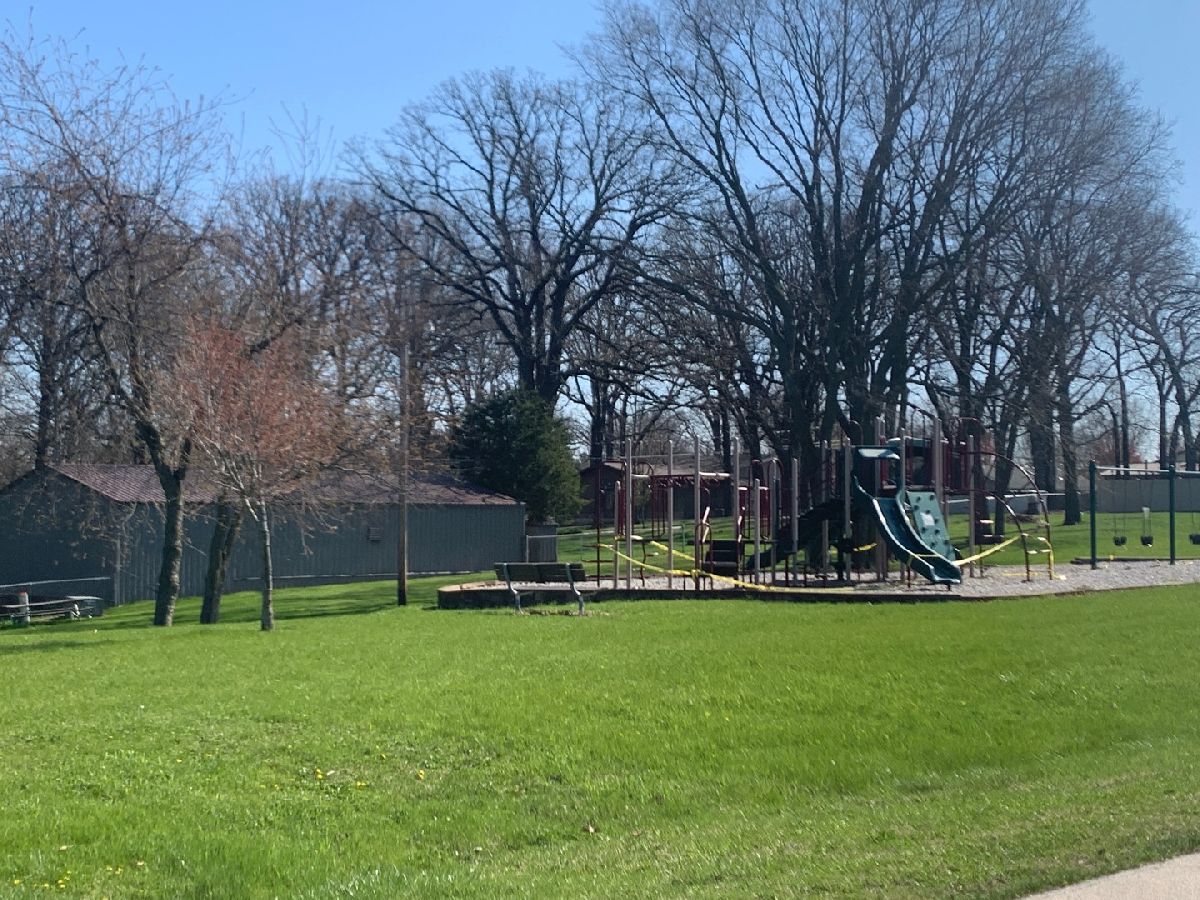
| Park, Water Rights, Street Paved | |
| — | |
| Wood Burning |
Tax History
| Year | Property Taxes |
|---|---|
| 2020 | $5,723 |
Contact Agent
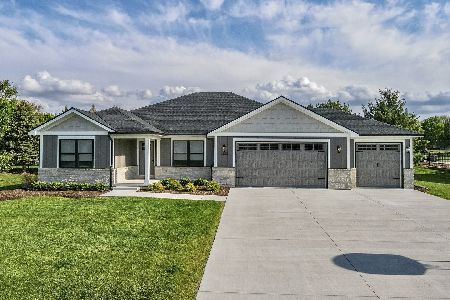
Nearby Similar Homes
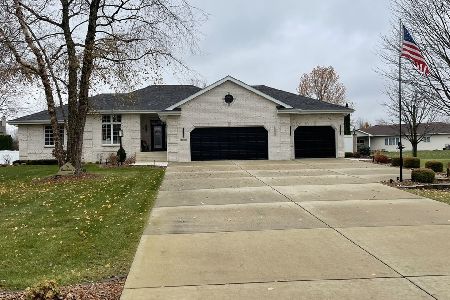
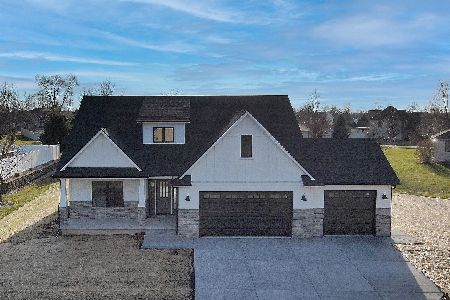
Nearby Sold Comparables


Contact Agent
Listing Provided By
Speckman Realty Real Living
