

2928 Covert Road, Glenview, Illinois 60025
Sorry, we are updating photos, please update this page in 15 minutes
$470,000
|
Sold
|
|
| Status: | Closed |
| Sqft: | 2,500 |
| Cost/Sqft: | $196 |
| Beds: | 4 |
| Baths: | 4 |
| Year Built: | 1960 |
| Property Taxes: | $5,357 |
| Days On Market: | 3805 |
| Lot Size: | 0,22 |
Description
Contemporary open and spacious home has been expanded in 2006. Great floor plan, is perfect for entertaining. 2 Story Foyer, Kitchen with heated travertine floor. Cherry cabinets, granite counter tops, butler pantry, plenty of counter space, center island, eating area overlooking beautiful professionally landscaped yard. Kitchen flows to huge dining room and opens to family family room with wood burning fireplace. Family has access to deck. Deluxe master bedroom suite! Bath with natural stone heated floor. Separate shower, Jacuzzi, loft and walk in closet!
Property Specifics
| Single Family | |
| — | |
| Tri-Level | |
| 1960 | |
| Partial | |
| Aluminum Siding, Brick | |
| Asphalt | |
| — | |
| No | |
| 0.22 |
| Cook | |
| — | |
| 0 / Not Applicable | |
| None | |
| Lake Michigan | |
| Public Sewer | |
| Central Air, Zoned | |
| Natural Gas, Forced Air | |
| 09247004 | |
| 09112020200000 |
Nearby Schools
| NAME: | DISTRICT: | DISTANCE: | |
|---|---|---|---|
|
Grade School
Washington Elementary School |
63 | — | |
|
Middle School
Gemini Junior High School |
63 | Not in DB | |
|
High School
Maine East High School |
207 | Not in DB | |
Property History
| DATE: | EVENT: | PRICE: | SOURCE: |
|---|---|---|---|
| 6 Sep, 2016 | Sold | $470,000 | MRED MLS |
| 10 Jun, 2016 | Under contract | $488,800 | MRED MLS |
| 2 Jun, 2016 | Listed for sale | $488,800 | MRED MLS |
Sorry, we are updating photos, please update this page in 15 minutes
Room Specifics
All Bedroom Info:
Total Bedrooms: 4
Bedrooms Above Ground: 4
Bedrooms Below Ground: 0
Total Bedrooms: 4
Bedrooms Above Ground: 4
Bedrooms Below Ground: 0
Second Bedroom Info:
Dimensions: —
Location: —Dimensions: —
Floor Type: Hardwood
Third Bedroom Info:
Dimensions: —
Location: —Dimensions: —
Floor Type: Hardwood
Fourth Bedroom Info:
Dimensions: —
Location: —Dimensions: —
Floor Type: Hardwood
Bathroom Info:
Full Bathrooms: 4
Partial Bathrooms: 1Full Bathrooms: 4
Bathroom Amenities: Whirlpool, Separate Shower, Double Sink
Bathroom in Basement: 1
Dining Room Info:
Dimensions: —
Location: —Dimensions: —
Floor Type: Hardwood
Kitchen Info:
Dimensions: —
Location: —Dimensions: —
Floor Type: Travertine
Features: Eating Area-Breakfast Bar, Island, Pantry-Butler
Laundry Room Info:
Dimensions: —
Location: —Dimensions: —
Floor Type: Ceramic Tile
Family Room Info:
Dimensions: —
Location: —Dimensions: —
Floor Type: Hardwood
Additional Rooms Info:
Rooms: Loft, Play Room, Foyer
Basement: PartialRooms: Loft, Play Room, Foyer
Other Specifics
| 2 | |
| Concrete Perimeter | |
| Garage | |
| — | |
| — | |
| — | |
| Deck | |
| Landscaped | |
| 70X134 | |
| Unfinished | |
| Full | |
| Vaulted/Cathedral Ceilings, Hardwood Floors, Heated Floors | |
| Double Oven | |
| Not in DB | |
| — | |
| — | |
| Wood Burning |
Tax History
| Year | Property Taxes |
|---|---|
| 2016 | $5,357 |
Contact Agent
Nearby Similar Homes
2929 Central Road, Glenview, Illinois 60025
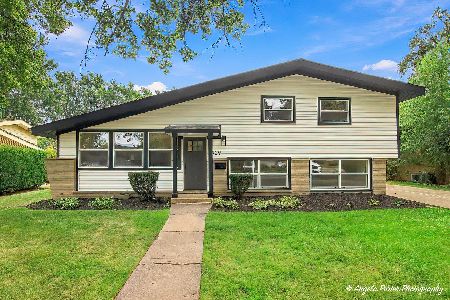
For Sale
$650,000
3 beds / 2.1 baths / 0 ft2
Single Family / Built: 1958
35
600 Fairway Drive, Glenview, Illinois 60025
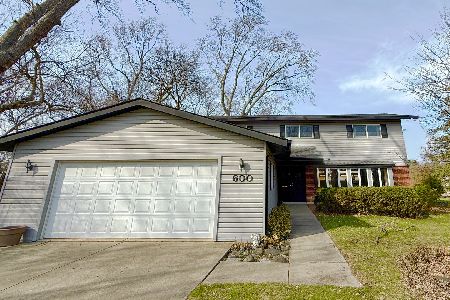
For Sale
$700,000
4 beds / 2.1 baths / 2,459 ft2
Single Family / Built: 1963
10
9938 Huber Lane, Niles, Illinois 60714
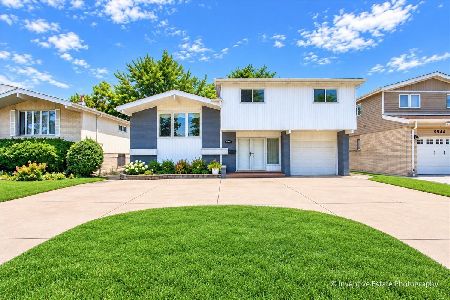
For Sale
$699,900
4 beds / 2.1 baths / 2,686 ft2
Single Family / Built: 1962
45
9855 Huber Lane, Niles, Illinois 60714
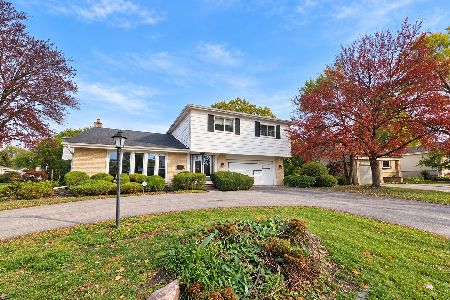
For Sale
$450,000
4 beds / 2.1 baths / 1,840 ft2
Single Family / Built: 1964
4
839 Huber Lane, Glenview, Illinois 60025

For Sale
$1,250,000
4 beds / 2.0 baths / 2,326 ft2
Single Family / Built: 1941
59
800 Clover Court, Glenview, Illinois 60025
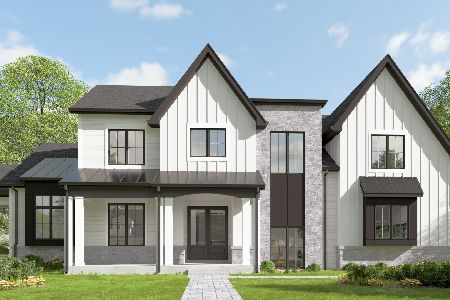
For Sale
$2,650,000
5 beds / 6.0 baths / 6,482 ft2
Single Family / Built: 2026
15
Nearby Sold Comparables
2933 Central Road, Glenview, Illinois 60025

Sold
$539,900
4 beds / 3.0 baths / 2,716 ft2
Single Family / Built: 1959
1707
2921 Covert Road, Glenview, Illinois 60025

Sold
$425,000
4 beds / 2.1 baths / 2,700 ft2
Single Family / Built: 1960
895
2939 Covert Road, Glenview, Illinois 60025
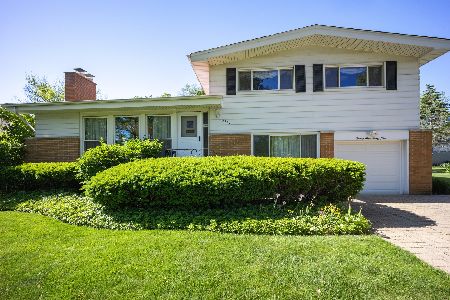
Sold
$389,000
3 beds / 2.1 baths / 2,500 ft2
Single Family / Built: 1960
2336
2930 Virginia Lane, Glenview, Illinois 60025

Sold
$345,000
4 beds / 2.1 baths / 1,500 ft2
Single Family / Built: 1959
5733
2920 Virginia Lane, Glenview, Illinois 60025

Sold
$360,000
3 beds / 3.0 baths / 1,325 ft2
Single Family / Built: 1959
1993
Contact Agent
Listing Provided By
RE/MAX AllStars
