

293 Southfield Drive, Beecher, Illinois 60401
$277,500
|
Sold
|
|
| Status: | Closed |
| Sqft: | 2,200 |
| Cost/Sqft: | $127 |
| Beds: | 3 |
| Baths: | 4 |
| Year Built: | 2003 |
| Property Taxes: | $7,045 |
| Days On Market: | 2703 |
| Lot Size: | 0,23 |
Description
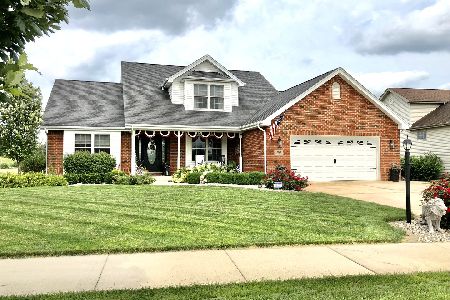
Fantastic, All Brick 3-4 Bedroom, 3.5 Bath 1 1/2 Story has it all!! Huge Eat in Kitchen, Granite Counter Tops, Island, Main Floor Master Suite, Jacuzzi Tub, Separate Shower and Great Room with Gas Fireplace. Extra Room on Main Floor could be Office/Home Business. Upstairs has Two Bedrooms, Bath, Walk in Closet, Extra Storage. Your Mostly Finished Lookout Basement has Two Entrances, Radiant Heat in Floors, Second Kitchen & Gas Fireplace, and a Room that could be 4th Bedroom for Related Living. Kinetico Water Softener, Great Landscaping, 12 x 12 Shed, Deck covered by Sun-Setter Awning and a Generator and a Meticulous Attached Heated Garage. You have it all! The convenience of living in town and your Backyard Views from your Deck give you the feeling of Living in the Country! Don't Miss Out!
Property Specifics
| Single Family | |
| — | |
| — | |
| 2003 | |
| Full | |
| Brick | |
| — | |
| — | |
| No | |
| 0.23 |
| Will | |
| — | |
| 0 / Not Applicable | |
| None | |
| Public | |
| Public Sewer | |
| Central Air | |
| Natural Gas, Radiant | |
| 10400640 | |
| 2222211130110000 |
Property History
| DATE: | EVENT: | PRICE: | SOURCE: |
|---|---|---|---|
| 23 Jul, 2019 | Sold | $277,500 | MRED MLS |
| 7 Jun, 2019 | Under contract | $279,900 | MRED MLS |
| 1 Jun, 2019 | Listed for sale | $279,900 | MRED MLS |
| 2 May, 2022 | Sold | $371,000 | MRED MLS |
| 27 Feb, 2022 | Under contract | $359,900 | MRED MLS |
| 25 Feb, 2022 | Listed for sale | $359,900 | MRED MLS |
Room Specifics
Total Bedrooms: 3
Bedrooms Above Ground: 3
Bedrooms Below Ground: 0
Dimensions: —
Floor Type: Carpet
Full Bathrooms: 4
Bathroom Amenities: Whirlpool, Separate Shower
Bathroom in Basement: 1
Dimensions: —
Floor Type: Hardwood
Dimensions: —
Floor Type: Hardwood
Features: Eating Area-Table Space
Dimensions: —
Floor Type: Vinyl
Dimensions: —
Floor Type: Carpet
Dimensions: —
Floor Type: Carpet
Rooms: Kitchen, Exercise Room, Workshop, Eating Area, Office
Other Specifics
| 2 | |
| — | |
| Garage | |
| — | |
| — | |
| — | |
| Deck | |
| — | |
| .23 | |
| — | |
| Full | |
| — | |
| Range, Microwave, Dishwasher, Refrigerator, Washer, Dryer | |
| Not in DB | |
| — | |
| — | |
| Gas Log |
Tax History
| Year | Property Taxes |
|---|---|
| 2019 | $7,045 |
| 2022 | $8,317 |
Contact Agent
Nearby Similar Homes




Nearby Sold Comparables


Contact Agent
Listing Provided By
Keller Williams NW Indiana
