

2932 Allen Avenue, Avondale, Chicago, Illinois 60618


$799,900
|
Sold
|
|
| Status: | Closed |
| Sqft: | 3,052 |
| Cost/Sqft: | $262 |
| Beds: | 4 |
| Baths: | 4 |
| Year Built: | 2020 |
| Property Taxes: | $0 |
| Days On Market: | 2415 |
| Lot Size: | 0,14 |
Description
Coming end of summer 2020 new construction single-family home. Spacious 4bd/3.1bth floor plan. Features include: high ceilings, oak hardwood floors, gracious living room with gas fireplace. Stylish kitchen with center island, Quartz countertop, stainless steel appliances, costume backslash. Generous family room with sliding door leading to back deck & back yard. Master suite highlight master bath with Jacuzzi tub, separate shower, double vanities & heated floors, expansive WIC. Lower level huge recreation room equipped with wet bar. Lots of closet space throughout. Mudroom. Dual zoned heating & cooling system. Wired for sound. 2-car garage. Close Blue Line CTA train Belmont stop. Pictures are form builders past projects.
Property Specifics
| Single Family | |
| — | |
| — | |
| 2020 | |
| Full, English | |
| Brick, Other | |
| Rubber | |
| — | |
| No | |
| 0.14 |
| Cook | |
| — | |
| 0 / Not Applicable | |
| None | |
| Lake Michigan | |
| Public Sewer | |
| Central Air, Zoned | |
| Natural Gas, Forced Air, Zoned | |
| 10671766 | |
| 13262150870001 |
Property History
| DATE: | EVENT: | PRICE: | SOURCE: |
|---|---|---|---|
| 23 Sep, 2020 | Sold | $799,900 | MRED MLS |
| 11 Jul, 2020 | Under contract | $799,900 | MRED MLS |
| 18 Mar, 2020 | Listed for sale | $799,900 | MRED MLS |


Room Specifics
All Bedroom Info:
Total Bedrooms: 4
Bedrooms Above Ground: 4
Bedrooms Below Ground: 0
Total Bedrooms: 4
Bedrooms Above Ground: 4
Bedrooms Below Ground: 0
Second Bedroom Info:
Dimensions: —
Location: —Dimensions: —
Floor Type: Hardwood
Third Bedroom Info:
Dimensions: —
Location: —Dimensions: —
Floor Type: Hardwood
Fourth Bedroom Info:
Dimensions: —
Location: —Dimensions: —
Floor Type: Carpet
Bathroom Info:
Full Bathrooms: 4
Partial Bathrooms: 1Full Bathrooms: 4
Bathroom Amenities: Whirlpool, Separate Shower, Double Sink
Bathroom in Basement: 1
Dining Room Info:
Dimensions: —
Location: —Dimensions: —
Floor Type: Hardwood
Kitchen Info:
Dimensions: —
Location: —Dimensions: —
Floor Type: Hardwood
Features: Island
Laundry Room Info:
Dimensions: —
Location: —Dimensions: —
Floor Type: Porcelain Tile
Living Room Info:
Dimensions: —
Location: —Dimensions: —
Floor Type: Hardwood
Family Room Info:
Dimensions: —
Location: —Dimensions: —
Floor Type: Hardwood
Additional Rooms Info:
Rooms: Recreation Room, Mud Room, Walk In Closet, Deck
Basement: Full, EnglishRooms: Recreation Room, Mud Room, Walk In Closet, Deck
Other Specifics
| 2 | |
| Concrete Perimeter | |
| Garage | |
| — | |
| — | |
| — | |
| Deck | |
| — | |
| 25X118 | |
| — | |
| Full | |
| Bar-Wet, Hardwood Floors, Heated Floors, Second Floor Laundry, Walk-In Closet(s) | |
| Range, Microwave, Dishwasher, Refrigerator, Washer, Dryer, Disposal, Wine Refrigerator | |
| Not in DB | |
| Sidewalks, Street Lights | |
| — | |
| Gas Log, Gas Starter, Ventless |
Tax History
| Year | Property Taxes |
|---|
Contact Agent
Nearby Similar Homes
3141 Saint Louis Avenue, Chicago, Illinois 60618
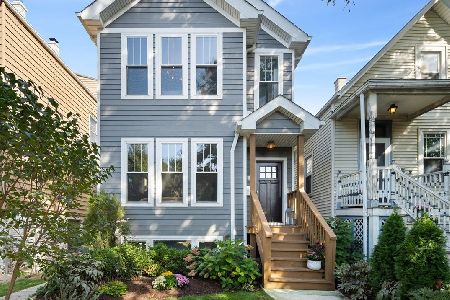
For Sale
$1,125,000
3 beds / 3.1 baths / 3,200 ft2
Single Family / Built: 2018
13
3515 School Street, Chicago, Illinois 60618
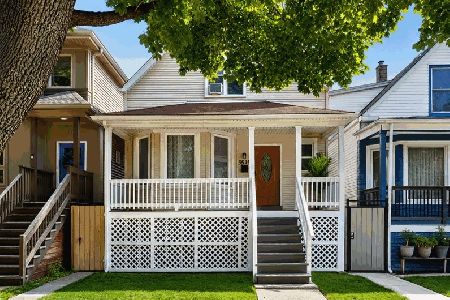
For Sale
$650,000
6 beds / 3.0 baths / 2,376 ft2
Single Family / Built: —
26
2747 Saint Louis Avenue, Chicago, Illinois 60647
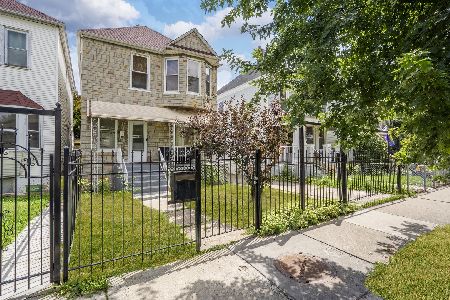
For Sale
$750,000
4 beds / 1.1 baths / 1,408 ft2
Single Family / Built: 1908
68
2636 Drake Avenue, Chicago, Illinois 60647
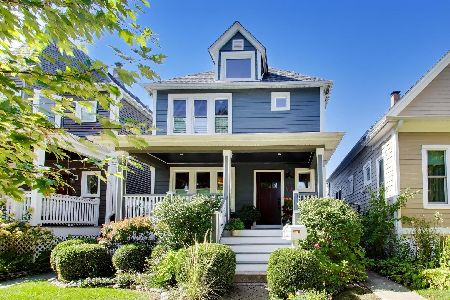
For Sale
$1,150,000
3 beds / 4.0 baths / 0 ft2
Single Family / Built: 1890
19
3432 Troy Street, Chicago, Illinois 60618
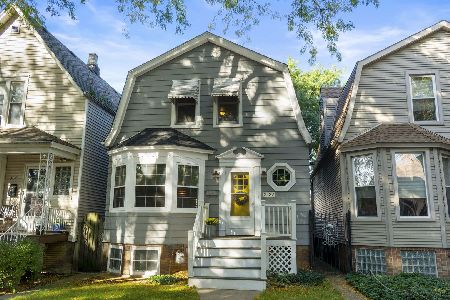
For Sale
$600,000
3 beds / 1.1 baths / 0 ft2
Single Family / Built: 1913
20
Nearby Sold Comparables
2960 Allen Street, Chicago, Illinois 60618

Sold
$969,000
3 beds / 3.1 baths / 3,225 ft2
Single Family / Built: 2022
1470
2960 Allen Avenue, Chicago, Illinois 60618
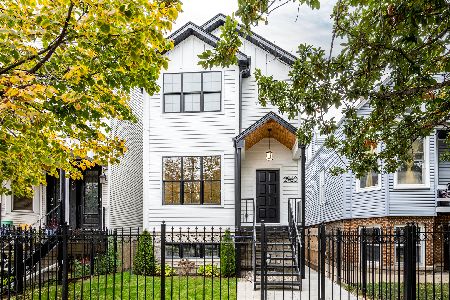
Sold
$1,050,000
3 beds / 3.1 baths / 3,225 ft2
Single Family / Built: 2022
568
3031 Kimball Avenue, Chicago, Illinois 60618

Sold
$229,900
2 beds / 1.0 baths / 950 ft2
Single Family / Built: 1888
6378
3031 Kimball Avenue, Chicago, Illinois 60618

Sold
$460,000
2 beds / 1.0 baths / 0 ft2
Single Family / Built: 1888
50
3031 Kimball Avenue, Chicago, Illinois 60618
Sold
$340,000
2 beds / 1.0 baths / 979 ft2
Single Family / Built: 1888
2430
3057 Gresham, Chicago, Illinois 60618
Sold
$630,000
4 beds / 3.1 baths / 3,600 ft2
Single Family / Built: —
7230
Contact Agent
Listing Provided By
Compass
