

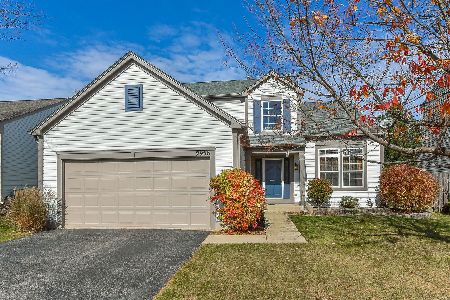
2936 Coastal Drive, Aurora, Illinois 60503
Subdivision > Harbor Springs
Sorry, we are updating photos, please update this page in 15 minutes
$184,500
|
Sold
|
|
| Status: | Closed |
| Sqft: | 1,424 |
| Cost/Sqft: | $133 |
| Beds: | 3 |
| Baths: | 3 |
| Year Built: | 1999 |
| Property Taxes: | $6,268 |
| Days On Market: | 5223 |
| Lot Size: | 0,00 |
Description
Well maintained home w/hdwd flrs on 1st flr, LG great rm. Big deck across back w/hot tub, marble FP, All appliances, LG Master W/full Bath and W/I Closet. 3 BR 2 1/5 baths Great Family Rm with recessed lighting, All rms have Plantation Blinds, New carpet in MBR, Great Kit w/lots of counters Breakfast nook w/Bay to deck Separate Laundry RM, Big garage w/storage cabinets Light and Bright Not a Short Sale
Property Specifics
| Single Family | |
| — | |
| Bi-Level | |
| 1999 | |
| None | |
| Vinyl Siding | |
| Asphalt | |
| BRAYMORE | |
| No | |
| — |
| Will | |
| Harbor Springs | |
| 185 / Annual | |
| None | |
| Public | |
| Public Sewer | |
| Central Air | |
| Natural Gas, Forced Air | |
| 08107638 | |
| 0701051010350000 |
Nearby Schools
| NAME: | DISTRICT: | DISTANCE: | |
|---|---|---|---|
|
Grade School
Homestead Elementary School |
308 | — | |
|
Middle School
Bednarcik Junior High School |
308 | Not in DB | |
|
High School
Oswego East High School |
308 | Not in DB | |
Property History
| DATE: | EVENT: | PRICE: | SOURCE: |
|---|---|---|---|
| 28 Dec, 2012 | Sold | $184,500 | MRED MLS |
| 31 Oct, 2012 | Under contract | $189,900 | MRED MLS |
| 4 Jul, 2012 | Listed for sale | $189,900 | MRED MLS |
| 3 May, 2019 | Sold | $245,000 | MRED MLS |
| 26 Mar, 2019 | Under contract | $249,900 | MRED MLS |
| 14 Mar, 2019 | Listed for sale | $249,900 | MRED MLS |
Sorry, we are updating photos, please update this page in 15 minutes
Room Specifics
All Bedroom Info:
Total Bedrooms: 3
Bedrooms Above Ground: 3
Bedrooms Below Ground: 0
Total Bedrooms: 3
Bedrooms Above Ground: 3
Bedrooms Below Ground: 0
Second Bedroom Info:
Dimensions: —
Location: —Dimensions: —
Floor Type: Carpet
Third Bedroom Info:
Dimensions: —
Location: —Dimensions: —
Floor Type: Carpet
Bathroom Info:
Full Bathrooms: 3
Partial Bathrooms: 1Full Bathrooms: 3
Bathroom Amenities: Separate Shower
Bathroom in Basement: 0
Kitchen Info:
Dimensions: —
Location: —Dimensions: —
Floor Type: Hardwood
Features: Eating Area-Table Space, Pantry-Closet
Laundry Room Info:
Dimensions: —
Location: —Dimensions: —
Floor Type: Wood Laminate
Living Room Info:
Dimensions: —
Location: —Dimensions: —
Floor Type: Hardwood
Family Room Info:
Dimensions: —
Location: —Dimensions: —
Floor Type: Carpet
Additional Rooms Info:
Rooms: Breakfast Room
Basement: NoneRooms: Breakfast Room
Other Specifics
| 2 | |
| Concrete Perimeter | |
| Garage | |
| — | |
| — | |
| — | |
| Deck, Hot Tub, Storms/Screens | |
| — | |
| 57 X 120 X 56 X 120 | |
| Unfinished | |
| Full | |
| Hardwood Floors, Wood Laminate Floors | |
| Range, Microwave, Dishwasher, Refrigerator, Disposal | |
| Not in DB | |
| Sidewalks, Street Lights, Street Paved | |
| — | |
| Wood Burning, Gas Starter |
Tax History
| Year | Property Taxes |
|---|---|
| 2012 | $6,268 |
| 2019 | $6,232 |
Contact Agent
Nearby Similar Homes
2860 Bridgeport Lane, Aurora, Illinois 60504

Short Sale
$375,000
4 beds / 2.1 baths / 1,844 ft2
Single Family / Built: 1989
337
3218 Kimblewick Circle, Aurora, Illinois 60503

For Sale
$519,324
2 beds / 2.0 baths / 1,646 ft2
Single Family / Built: 2026
7
3255 Kimblewick Circle, Aurora, Illinois 60503

For Sale
$580,729
2 beds / 2.1 baths / 2,027 ft2
Single Family / Built: 2026
112
3251 Kimblewick Circle, Aurora, Illinois 60503

For Sale
$549,557
2 beds / 2.0 baths / 1,841 ft2
Single Family / Built: 2026
52
3263 Kimblewick Circle, Aurora, Illinois 60503

For Sale
$580,729
2 beds / 2.1 baths / 2,027 ft2
Single Family / Built: 2026
13
2960 Middlebury Court, Aurora, Illinois 60504

For Sale
$400,000
3 beds / 2.1 baths / 1,626 ft2
Single Family / Built: 1990
37
Nearby Sold Comparables


Contact Agent
Listing Provided By
Coldwell Banker Residential
