

2936 Shorewood Drive, Mchenry, Illinois 60050


$712,500
|
Sold
|
|
| Status: | Closed |
| Sqft: | 4,198 |
| Cost/Sqft: | $173 |
| Beds: | 4 |
| Baths: | 4 |
| Year Built: | 1996 |
| Property Taxes: | $22,382 |
| Days On Market: | 1531 |
| Lot Size: | 0,37 |
Description
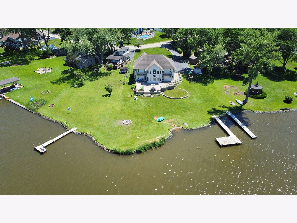
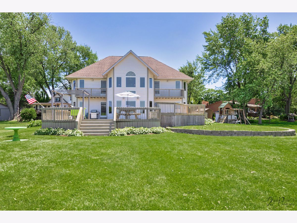
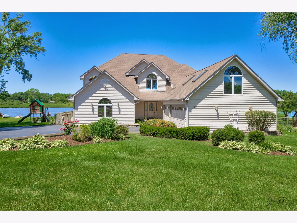
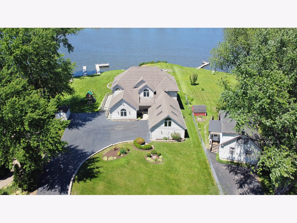
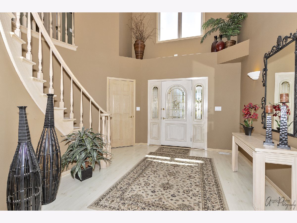
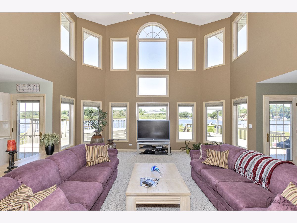
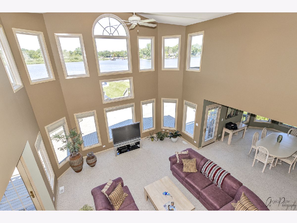
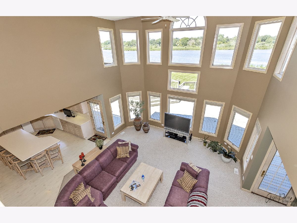
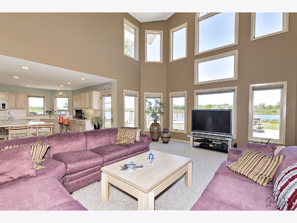
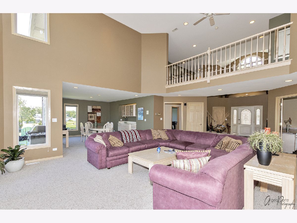
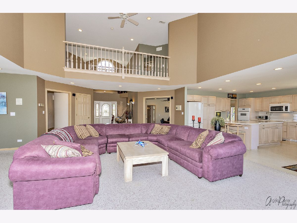
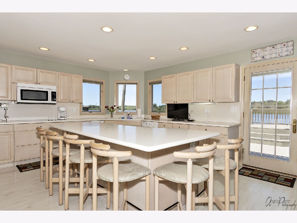
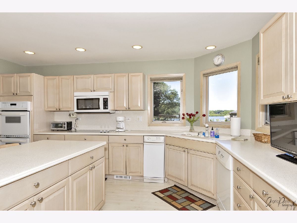
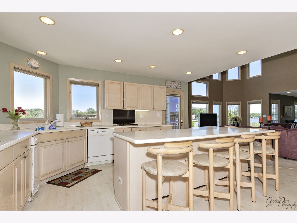
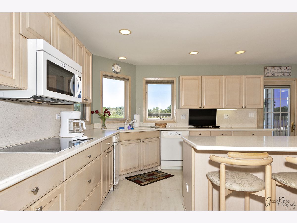
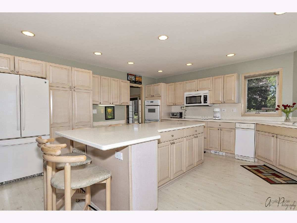
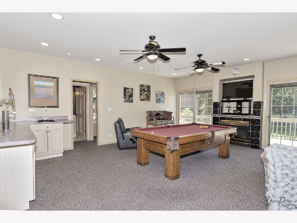
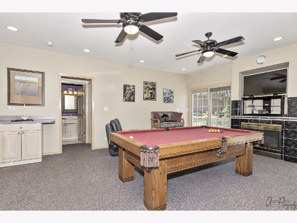
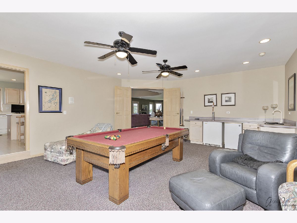
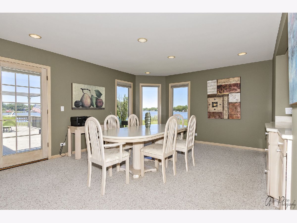
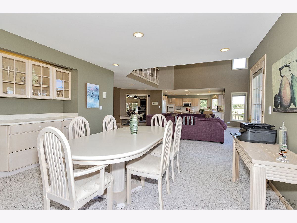
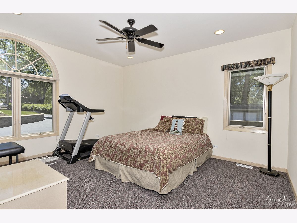
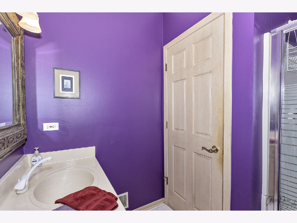
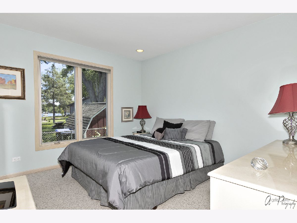
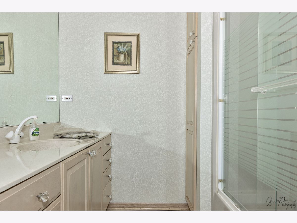
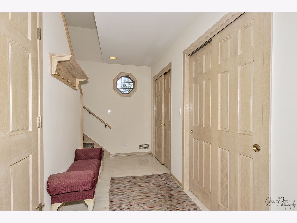
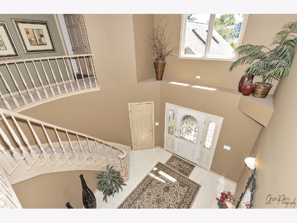
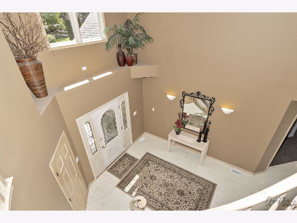
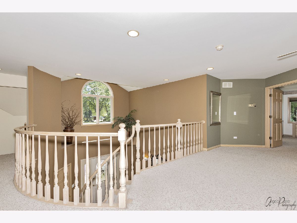
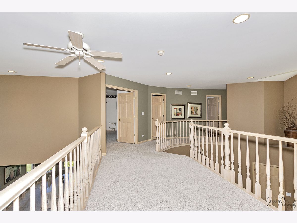
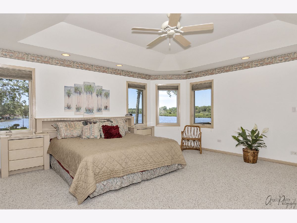
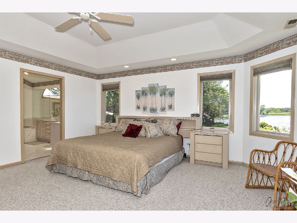
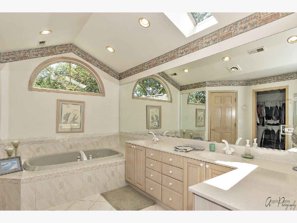
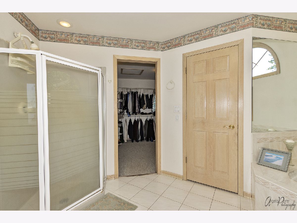
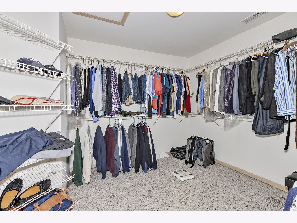
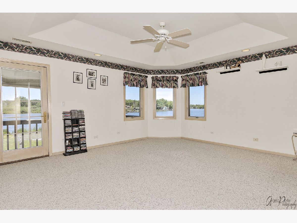
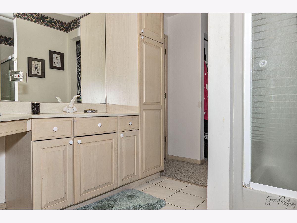
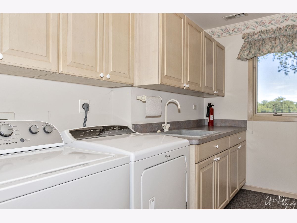
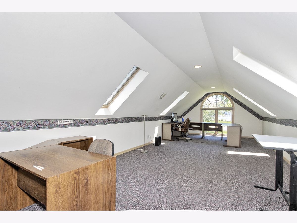
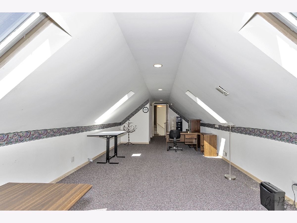
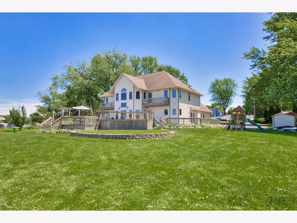
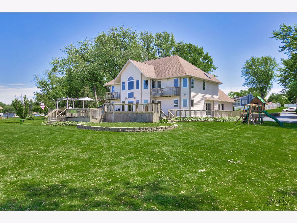
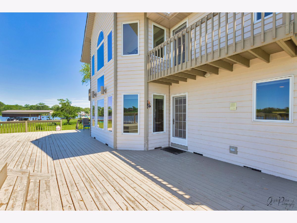
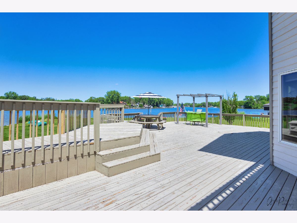
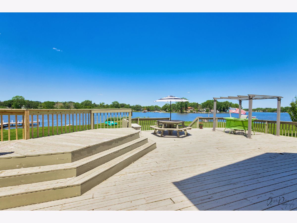
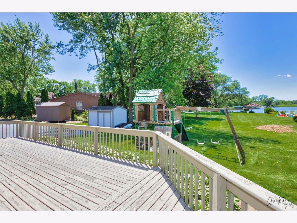
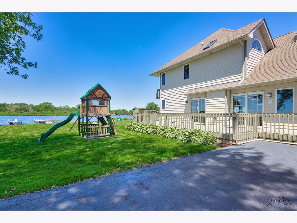
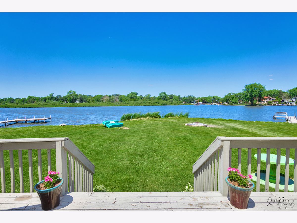
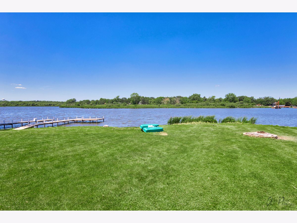
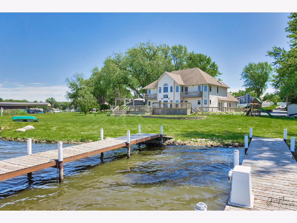
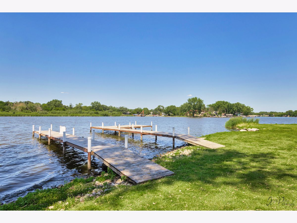
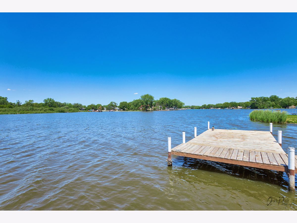
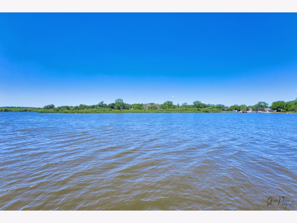
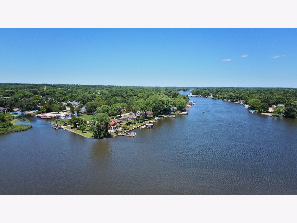
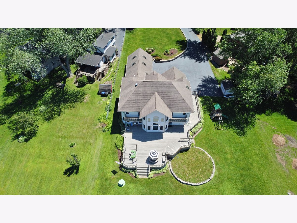
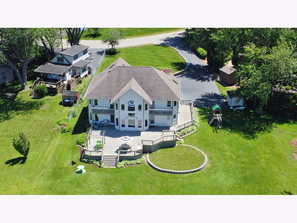
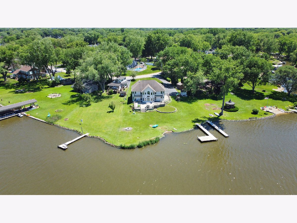
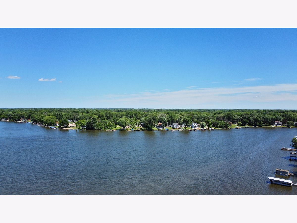
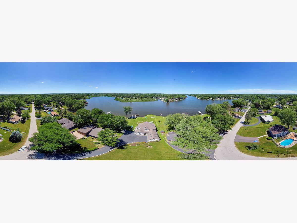
Serene Setting with 150 ft of Waterfront with big, wide open waterway overlooking Dutch Creek Bay and the Fox River. This 4,100 sq ft stunner with Spectacular Views has 4 bedrooms, 4 baths, and Curved Staircase that leads to the dramatic backdrop awaiting you. Kitchen has Corian Countertops, Island with Breakfast Bar,Double Oven. Pergo Floors in Kitchen, Foyer and Hallways. Living Room with Soaring Ceilings and Windows that Showcase the Dazzling Views. Family Room with a Pool Table, Wet Bar, Mini Fridge and Kegerator. Dining Room has built in Hutch. Main Floor also boasts 2 bedrooms with Walk-In Closets and 2 Full Baths. Large Mudroom off the garage with Tons of closet storage space. Spacious Master Bedroom has a private balcony that overlooks the waterfront, Master Bath with Dual Sinks, jetted tub, separate shower, and large Walk in Closet with hatch in wall for even more storage. Loft looks down on main living area and leads to 4th Bedroom also with their own private waterfront balcony and connected full bath. 2nd Floor Laundry Room has Washer/Dryer, sink, and Tons of cabinet space. 2nd Staircase off Garage entrance has easy access to upstairs Office that is 13 x 37. 2 New Furnaces 2 yrs ago. Large Wrap-Around Deck with Pergola, Bar and Picnic Table. 2 piers for your Boats. Quiet Neighborhood. Enjoy fishing, boating, water skiing......Live the Waterfront Lifestyle!
Property Specifics
| Single Family | |
| — | |
| — | |
| 1996 | |
| — | |
| — | |
| Yes | |
| 0.37 |
| Mc Henry | |
| — | |
| 0 / Not Applicable | |
| — | |
| — | |
| — | |
| 11451532 | |
| 0924203060 |
Nearby Schools
| NAME: | DISTRICT: | DISTANCE: | |
|---|---|---|---|
|
Grade School
Hilltop Elementary School |
15 | — | |
|
Middle School
Mchenry Middle School |
15 | Not in DB | |
|
High School
Mchenry High School- Freshman Ca |
156 | Not in DB | |
Property History
| DATE: | EVENT: | PRICE: | SOURCE: |
|---|---|---|---|
| 26 Aug, 2022 | Sold | $712,500 | MRED MLS |
| 8 Jul, 2022 | Under contract | $725,000 | MRED MLS |
| 30 Jun, 2022 | Listed for sale | $725,000 | MRED MLS |

Room Specifics
Total Bedrooms: 4
Bedrooms Above Ground: 4
Bedrooms Below Ground: 0
Dimensions: —
Floor Type: —
Dimensions: —
Floor Type: —
Dimensions: —
Floor Type: —
Full Bathrooms: 4
Bathroom Amenities: Whirlpool,Separate Shower,Double Sink
Bathroom in Basement: 0
Rooms: —
Basement Description: Crawl
Other Specifics
| 3 | |
| — | |
| Asphalt | |
| — | |
| — | |
| 81X272X156X291 | |
| — | |
| — | |
| — | |
| — | |
| Not in DB | |
| — | |
| — | |
| — | |
| — |
Tax History
| Year | Property Taxes |
|---|---|
| 2022 | $22,382 |
Contact Agent
Nearby Similar Homes
Nearby Sold Comparables

Contact Agent
Listing Provided By
CENTURY 21 Roberts & Andrews
