

294 Joshua Drive, Hawthorn Woods, Illinois 60047
Subdivision > Countryside Glen
Sorry, we are updating photos, please update this page in 15 minutes
$525,000
|
Sold
|
|
| Status: | Closed |
| Sqft: | 4,000 |
| Cost/Sqft: | $137 |
| Beds: | 4 |
| Baths: | 4 |
| Year Built: | 2001 |
| Property Taxes: | $15,538 |
| Days On Market: | 4275 |
| Lot Size: | 0,00 |
Description
Great neighborhood w/ Waterfall Entry & Large Fishing Pond. Features 4 large Bedrooms, 3.5 Baths, 1st Flr Office. 9+ foot Vaulted & Tray Ceilings. Master Bed/Bath Suite w/ Walk-In Closet, Large Shower & Whirlpool Tub. Gourmet Island Kitchen w/ Granite Counter Tops & Convection Wall Ovens. 2 Story Family Rm, Wood Burning Fireplace. Large 3+ Car Gar 1.2 Acres Professionally Landscaped w/ In-ground Sprinkle
Property Specifics
| Single Family | |
| — | |
| Colonial | |
| 2001 | |
| Full | |
| Brick | |
| Asphalt | |
| CUSTOM | |
| No | |
| — |
| Lake | |
| Countryside Glen | |
| 800 / Annual | |
| Insurance, Lake Rights | |
| Private Well | |
| Septic-Private | |
| Central Air | |
| Natural Gas | |
| 08836485 | |
| 10282040040000 |
Nearby Schools
| NAME: | DISTRICT: | DISTANCE: | |
|---|---|---|---|
|
Grade School
Fremont Elementary School |
79 | — | |
|
Middle School
Fremont Middle School |
79 | Not in DB | |
|
High School
Mundelein Cons High School |
120 | Not in DB | |
Property History
| DATE: | EVENT: | PRICE: | SOURCE: |
|---|---|---|---|
| 30 Jul, 2015 | Sold | $525,000 | MRED MLS |
| 19 Feb, 2015 | Under contract | $549,900 | MRED MLS |
| 9 Feb, 2015 | Listed for sale | $549,900 | MRED MLS |
Sorry, we are updating photos, please update this page in 15 minutes
Room Specifics
All Bedroom Info:
Total Bedrooms: 4
Bedrooms Above Ground: 4
Bedrooms Below Ground: 0
Total Bedrooms: 4
Bedrooms Above Ground: 4
Bedrooms Below Ground: 0
Second Bedroom Info:
Dimensions: —
Location: —Dimensions: —
Floor Type: Carpet
Third Bedroom Info:
Dimensions: —
Location: —Dimensions: —
Floor Type: Carpet
Fourth Bedroom Info:
Dimensions: —
Location: —Dimensions: —
Floor Type: Carpet
Bathroom Info:
Full Bathrooms: 4
Partial Bathrooms: 1Full Bathrooms: 4
Bathroom Amenities: Whirlpool, Separate Shower, Handicap Shower, Double Sink, Garden Tub, Soaking Tub
Bathroom in Basement: 0
Dining Room Info:
Dimensions: —
Location: —Dimensions: —
Floor Type: Hardwood
Kitchen Info:
Dimensions: —
Location: —Dimensions: —
Floor Type: Hardwood
Features: Eating Area-Breakfast Bar, Island, Pantry-Closet
Living Room Info:
Dimensions: —
Location: —Dimensions: —
Floor Type: Hardwood
Family Room Info:
Dimensions: —
Location: —Dimensions: —
Floor Type: Carpet
Additional Rooms Info:
Rooms: Office
Basement: FullRooms: Office
Other Specifics
| 3 | |
| Concrete Perimeter | |
| Garage | |
| — | |
| — | |
| — | |
| Patio, Storms/Screens | |
| Landscaped, Pond(s), Water Rights | |
| 105X288X155X280 | |
| Unfinished | |
| Full | |
| Vaulted/Cathedral Ceilings, Skylight(s), Bar-Wet, Hardwood Floors, First Floor Laundry | |
| Double Oven, Microwave, Dishwasher, Refrigerator, High End Refrigerator, Washer, Dryer | |
| Not in DB | |
| Horse-Riding Area, Horse-Riding Trails, Water Rights, Sidewalks, Street Paved | |
| — | |
| Wood Burning, Gas Starter |
Tax History
| Year | Property Taxes |
|---|---|
| 2015 | $15,538 |
Contact Agent
Nearby Similar Homes
27175 Gilmer Road, Mundelein, Illinois 60060

For Sale
$799,000
3 beds / 2.0 baths / 2,056 ft2
Single Family / Built: 2000
45
10 Eagle Ridge Drive, Hawthorn Woods, Illinois 60047
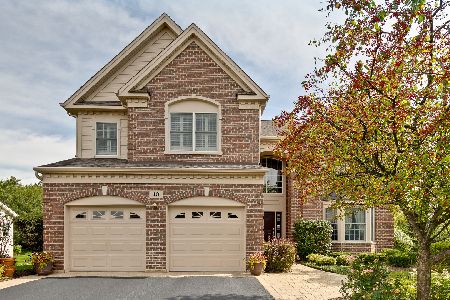
For Sale
$767,900
4 beds / 2.1 baths / 3,473 ft2
Single Family / Built: 2005
120
16 Eagle Ridge Drive, Hawthorn Woods, Illinois 60047
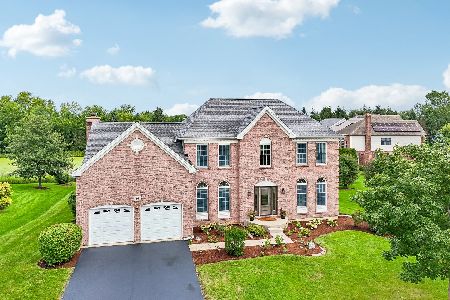
For Sale
$699,000
4 beds / 2.1 baths / 3,263 ft2
Single Family / Built: 2005
30
Nearby Sold Comparables
296 Joshua Drive, Hawthorn Woods, Illinois 60047

Sold
$725,000
4 beds / 4.0 baths / 4,280 ft2
Single Family / Built: 2008
5549
296 Joshua Drive, Hawthorn Woods, Illinois 60047
Sold
$739,000
5 beds / 5.0 baths / 5,000 ft2
Single Family / Built: 2008
4177
293 Joshua Drive, Hawthorn Woods, Illinois 60047
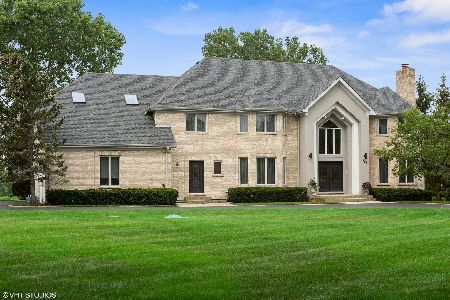
Sold
$799,000
5 beds / 4.1 baths / 4,672 ft2
Single Family / Built: 1998
1919
Hawthorn Woods, Illinois 60047
Sold
$737,900
5 beds / 4.1 baths / 4,672 ft2
Single Family / Built: 1998
6778
298 Joshua Drive, Hawthorn Woods, Illinois 60047
Sold
$725,000
4 beds / 4.1 baths / 6,052 ft2
Single Family / Built: 2002
4636
Contact Agent
Listing Provided By
Century 21 1st Class Homes
