

[Address Unavailable], Hawthorn Woods, Illinois 60047
Subdivision > Countryside Glen
Sorry, we are updating photos, please update this page in 15 minutes
$680,000
|
Sold
|
|
| Status: | Closed |
| Sqft: | 4,672 |
| Cost/Sqft: | $158 |
| Beds: | 5 |
| Baths: | 5 |
| Year Built: | 1998 |
| Property Taxes: | $17,046 |
| Days On Market: | 6778 |
| Lot Size: | 1,00 |
Description
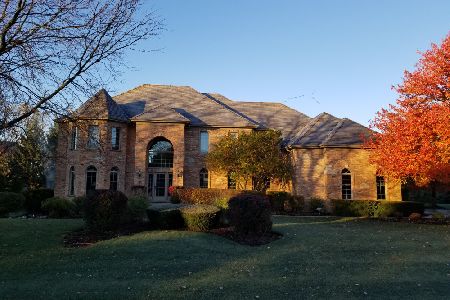
Bank Owned statley 2 story on private lake, Marble floors, two stairways, cat walk, 2 story entry & Family rm, 2 decks, off kitchen & Master bed rm, 4 car garage, over an acre, partily finished bsmt, walk out, 3 fireplaces, huge bonus room over garages, meandering driveway, trayed ceilings, needs some work, great price for this area, come see your dream home, 2,470 Sq. Ft. bsmt 1/2 finished
Property Specifics
| Single Family | |
| — | |
| Colonial | |
| 1998 | |
| Full, Walkout | |
| Brick, Cedar | |
| Asphalt | |
| 2 STORY | |
| Yes | |
| 1 |
| Lake | |
| Countryside Glen | |
| 600 / Annual | |
| Lake Rights | |
| Private Well | |
| Septic-Private | |
| Central Air, Zoned | |
| Natural Gas | |
| 06849992 | |
| 10282030060000 |
Nearby Schools
| NAME: | DISTRICT: | DISTANCE: | |
|---|---|---|---|
|
Grade School
Fremont Elementary School |
79 | — | |
|
Middle School
Fremont Middle School |
79 | Not in DB | |
|
High School
Mundelein Cons High School |
120 | Not in DB | |
Property History
| DATE: | EVENT: | PRICE: | SOURCE: |
|---|
Sorry, we are updating photos, please update this page in 15 minutes
Room Specifics
All Bedroom Info:
Total Bedrooms: 5
Bedrooms Above Ground: 5
Bedrooms Below Ground: 0
Total Bedrooms: 5
Bedrooms Above Ground: 5
Bedrooms Below Ground: 0
Second Bedroom Info:
Dimensions: —
Location: —Dimensions: —
Floor Type: Carpet
Third Bedroom Info:
Dimensions: —
Location: —Dimensions: —
Floor Type: Carpet
Fourth Bedroom Info:
Dimensions: —
Location: —Dimensions: —
Floor Type: Carpet
Bathroom Info:
Full Bathrooms: 5
Partial Bathrooms: 1Full Bathrooms: 5
Bathroom Amenities: Whirlpool, Separate Shower, Double Sink
Bathroom in Basement: 1
Dining Room Info:
Dimensions: —
Location: —Dimensions: —
Floor Type: Carpet
Kitchen Info:
Dimensions: —
Location: —Dimensions: —
Floor Type: Marble
Features: Eating Area-Breakfast Bar, Eating Area-Table Space, Island, Pantry-Walk-in
Laundry Room Info:
Dimensions: —
Location: —Dimensions: —
Floor Type: Marble
Living Room Info:
Dimensions: —
Location: —Dimensions: —
Floor Type: Carpet
Family Room Info:
Dimensions: —
Location: —Dimensions: —
Floor Type: Hardwood
Additional Rooms Info:
Rooms: Bonus Room, Bedroom 5, Breakfast Room, Foyer, Office, Recreation Room
Basement: Full, WalkoutRooms: Bonus Room, Bedroom 5, Breakfast Room, Foyer, Office, Recreation Room
Other Specifics
| 4 | |
| Concrete Perimeter | |
| Garage | |
| — | |
| — | |
| — | |
| Balcony, Deck | |
| Beach, Forest Preserve Adjacent, Lake Front, Landscaped, Pond(s), Water View | |
| 220X215 | |
| Finished | |
| Full | |
| Vaulted/Cathedral Ceilings, Skylight(s), Bar-Wet | |
| Double Oven, Range, Microwave, Dishwasher, Refrigerator, Washer, Dryer | |
| Not in DB | |
| Water Rights, Street Paved | |
| — | |
| Wood Burning, Gas Log, Gas Starter |
Tax History
| Year | Property Taxes |
|---|
Contact Agent
Nearby Similar Homes
27175 Gilmer Road, Mundelein, Illinois 60060

For Sale
$799,000
3 beds / 2.0 baths / 2,056 ft2
Single Family / Built: 2000
45
10 Eagle Ridge Drive, Hawthorn Woods, Illinois 60047
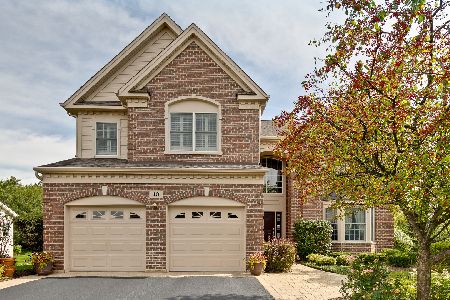
For Sale
$767,900
4 beds / 2.1 baths / 3,473 ft2
Single Family / Built: 2005
120
16 Eagle Ridge Drive, Hawthorn Woods, Illinois 60047
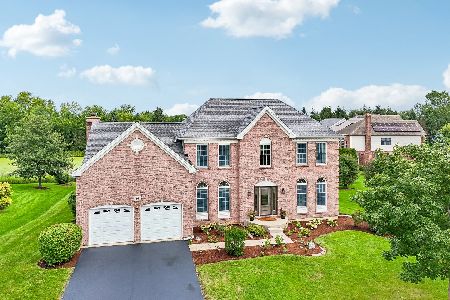
For Sale
$699,000
4 beds / 2.1 baths / 3,263 ft2
Single Family / Built: 2005
30
Nearby Sold Comparables
293 Joshua Drive, Hawthorn Woods, Illinois 60047
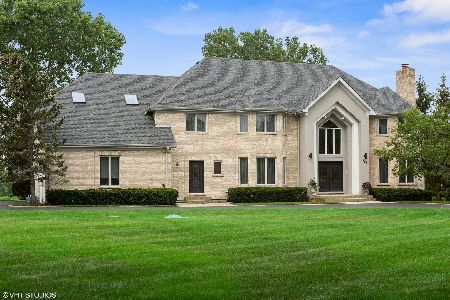
Sold
$799,000
5 beds / 4.1 baths / 4,672 ft2
Single Family / Built: 1998
1919
291 Joshua Drive, Hawthorn Woods, Illinois 60047
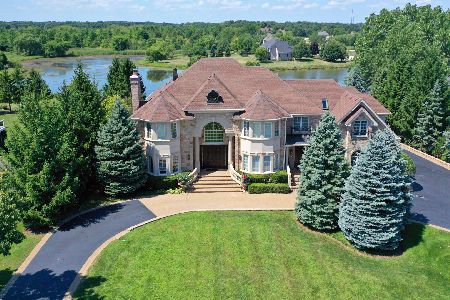
Sold
$849,900
4 beds / 4.1 baths / 5,840 ft2
Single Family / Built: 1999
2271
291 Joshua Drive, Hawthorn Woods, Illinois 60047

Sold
$624,900
4 beds / 4.1 baths / 5,602 ft2
Single Family / Built: 1999
4799
295 Joshua Drive, Hawthorn Woods, Illinois 60047
Sold
$779,000
4 beds / 3.1 baths / 4,035 ft2
Single Family / Built: 1998
1989
289 Joshua Drive, Hawthorn Woods, Illinois 60047
Sold
$675,000
5 beds / 5.0 baths / 4,607 ft2
Single Family / Built: 2000
4208
294 Joshua Drive, Hawthorn Woods, Illinois 60047
Sold
$549,900
4 beds / 3.1 baths / 4,000 ft2
Single Family / Built: 2001
4275
Contact Agent
Listing Provided By
RE/MAX Suburban
