

295 Cardiff Drive, Algonquin, Illinois 60102
Subdivision > Arbor Hills
Sorry, we are updating photos, please update this page in 15 minutes
$325,000
|
Sold
|
|
| Status: | Closed |
| Sqft: | 3,201 |
| Cost/Sqft: | $103 |
| Beds: | 4 |
| Baths: | 3 |
| Year Built: | 1997 |
| Property Taxes: | $9,572 |
| Days On Market: | 4023 |
| Lot Size: | 0,33 |
Description
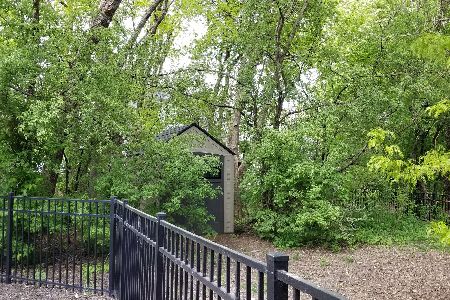
Move up into this great home with excellent curb appeal and a to-die-for private backyard! So many new upgrades including new A/C, new siding, new 1/2 roof, and new carpeting! Awesome library decked out to the nines. Updated kitchen with granite, stainless steel appliances, & island. Distinctive millwork thru-out the home makes this home your #1 choice! Bose speaker system in Family Room! The backyard has fun and serene walking paths, plus a fire pit area which would also make a great place for a playset. There's also a a workshop in the basement. Ready now!
Property Specifics
| Single Family | |
| — | |
| Colonial | |
| 1997 | |
| Full | |
| BORDEAUX | |
| No | |
| 0.33 |
| Mc Henry | |
| Arbor Hills | |
| 50 / Annual | |
| Other | |
| Public | |
| Public Sewer | |
| 09046318 | |
| 1929377016 |
Nearby Schools
| NAME: | DISTRICT: | DISTANCE: | |
|---|---|---|---|
|
Grade School
Lincoln Prairie Elementary Schoo |
300 | — | |
|
Middle School
Algonquin Middle School |
300 | Not in DB | |
Property History
| DATE: | EVENT: | PRICE: | SOURCE: |
|---|---|---|---|
| 14 Nov, 2011 | Sold | $355,500 | MRED MLS |
| 28 Sep, 2011 | Under contract | $379,900 | MRED MLS |
| 3 Aug, 2011 | Listed for sale | $379,900 | MRED MLS |
| 29 Dec, 2015 | Sold | $325,000 | MRED MLS |
| 24 Nov, 2015 | Under contract | $329,000 | MRED MLS |
| — | Last price change | $339,000 | MRED MLS |
| 23 Sep, 2015 | Listed for sale | $350,000 | MRED MLS |
Sorry, we are updating photos, please update this page in 15 minutes
Room Specifics
All Bedroom Info:
Total Bedrooms: 4
Bedrooms Above Ground: 4
Bedrooms Below Ground: 0
Total Bedrooms: 4
Bedrooms Above Ground: 4
Bedrooms Below Ground: 0
Second Bedroom Info:
Dimensions: —
Location: —Dimensions: —
Floor Type: Carpet
Third Bedroom Info:
Dimensions: —
Location: —Dimensions: —
Floor Type: Carpet
Fourth Bedroom Info:
Dimensions: —
Location: —Dimensions: —
Floor Type: Carpet
Bathroom Info:
Full Bathrooms: 3
Partial Bathrooms: 1Full Bathrooms: 3
Bathroom Amenities: Separate Shower,Double Sink,Soaking Tub
Bathroom in Basement: 0
Additional Rooms Info:
Rooms: Eating Area,Foyer,Library
Basement: FullRooms: Eating Area,Foyer,Library
Basement Description: Unfinished
Other Specifics
| 3 | |
| Concrete Perimeter | |
| Asphalt | |
| Brick Paver Patio | |
| Landscaped,Wooded | |
| 85X131X94X166 | |
| Unfinished | |
| Full | |
| Vaulted/Cathedral Ceilings, Skylight(s), Bar-Dry, Hardwood Floors, First Floor Laundry | |
| Double Oven, Microwave, Dishwasher, Refrigerator, Washer, Dryer, Disposal, Stainless Steel Appliance(s) | |
| Not in DB | |
| Street Paved | |
| — | |
| — | |
| Wood Burning, Gas Log, Gas Starter |
Tax History
| Year | Property Taxes |
|---|---|
| 2011 | $9,281 |
| 2015 | $9,572 |
Contact Agent
Nearby Similar Homes
3 Falcon Ridge Court, Algonquin, Illinois 60102
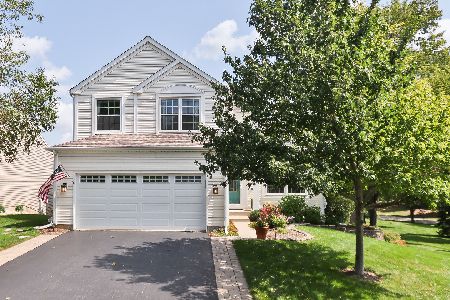
For Sale
$475,000
4 beds / 2.1 baths / 2,692 ft2
Single Family / Built: 1995
33
17 Indian Trail, Lake In The Hills, Illinois 60156
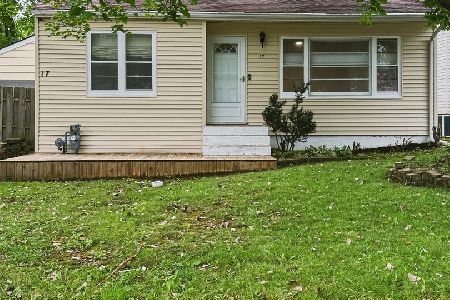
For Sale
$249,900
2 beds / 1.0 baths / 744 ft2
Single Family / Built: 1952
46
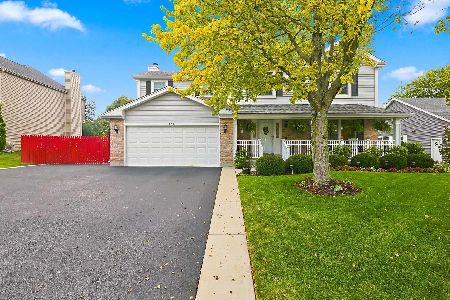
731 Roaring Brook Lane, Algonquin, Illinois 60102
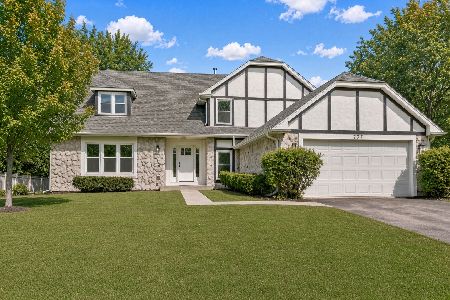
For Sale
$534,700
5 beds / 2.1 baths / 2,772 ft2
Single Family / Built: 1992
18
Nearby Sold Comparables
280 Cardiff Drive, Algonquin, Illinois 60102

Sold
$317,000
4 beds / 2.1 baths / 3,190 ft2
Single Family / Built: 1997
4959
Contact Agent
Listing Provided By
Baird & Warner
