

295 Clinton Avenue, Elmhurst, Illinois 60126


$1,425,000
|
Sold
|
|
| Status: | Closed |
| Sqft: | 5,387 |
| Cost/Sqft: | $306 |
| Beds: | 4 |
| Baths: | 5 |
| Year Built: | 2006 |
| Property Taxes: | $25,594 |
| Days On Market: | 24 |
| Lot Size: | 0,00 |
Description
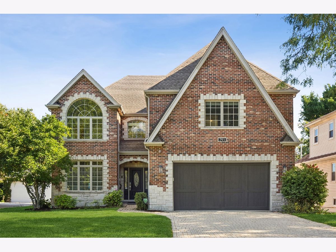
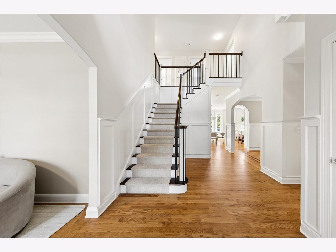
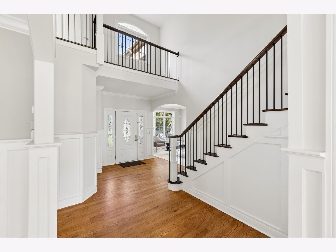
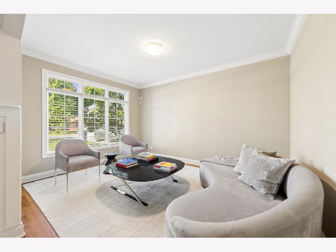
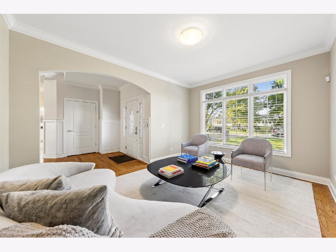
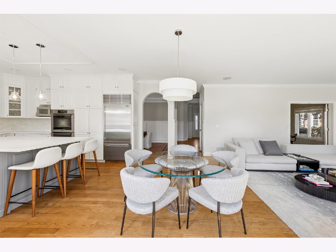
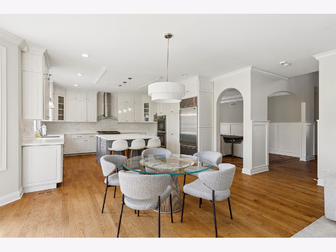
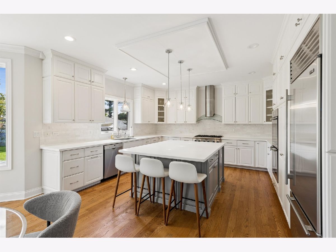
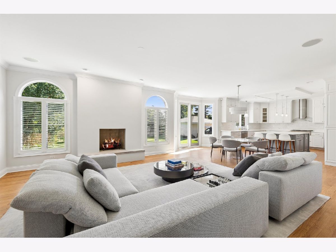
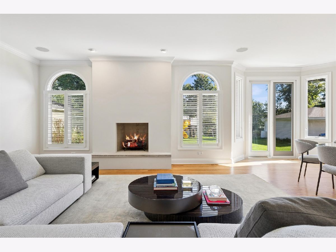
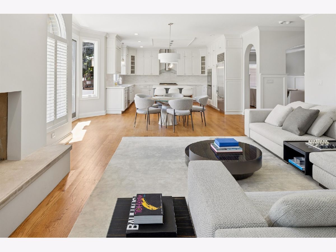
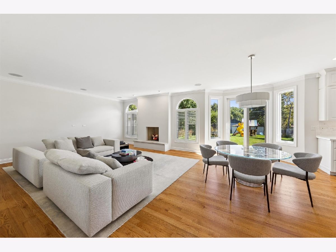
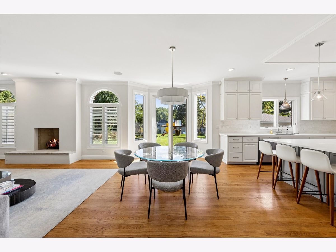
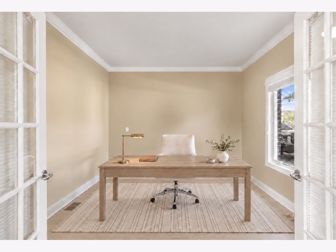
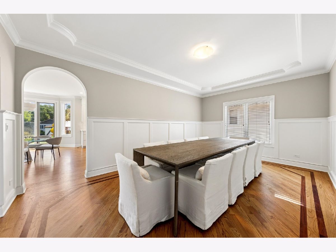
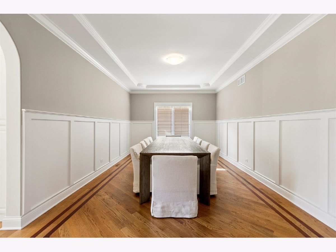
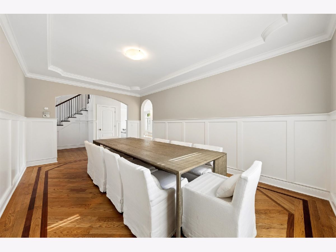
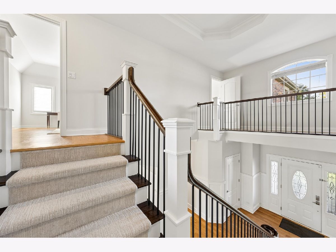
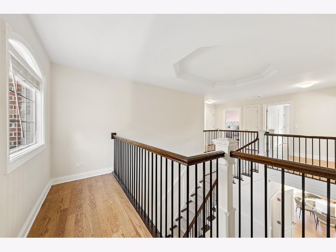
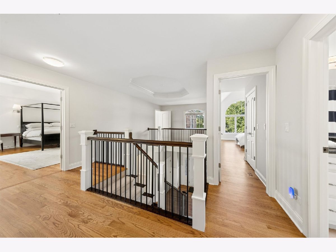
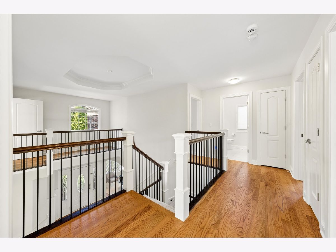
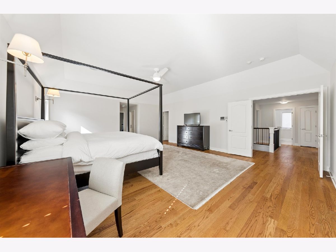
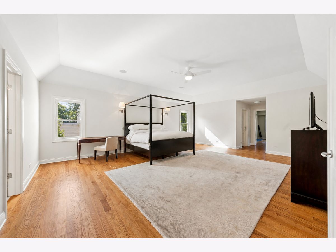
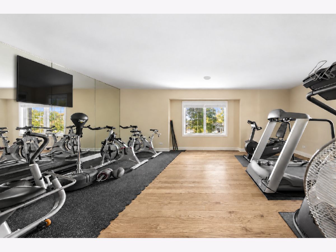
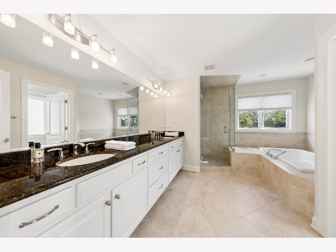
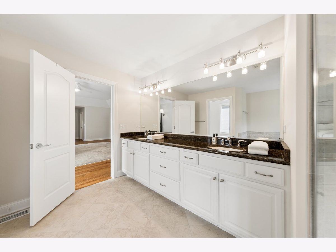
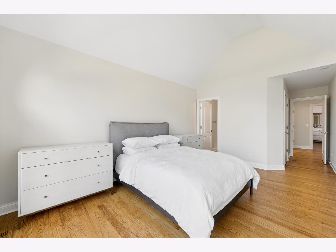
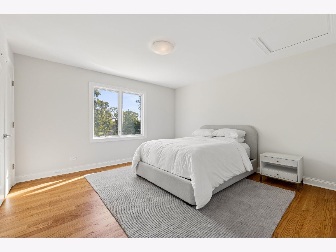
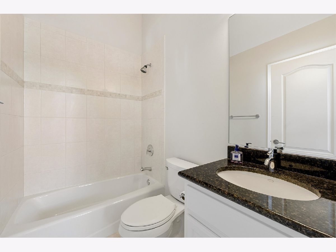
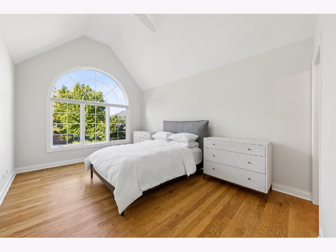
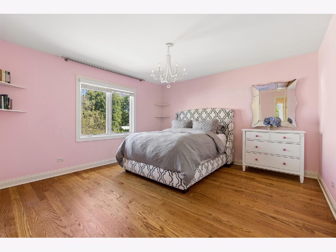
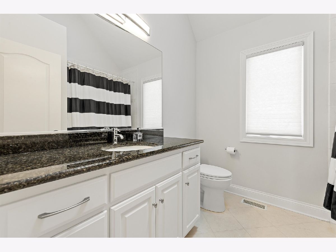
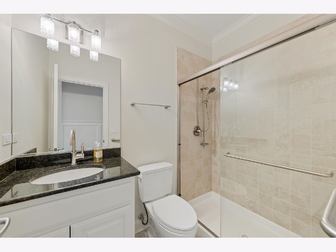
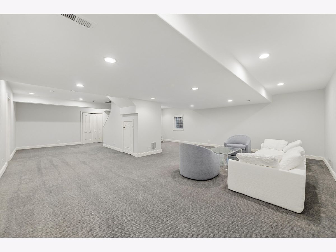
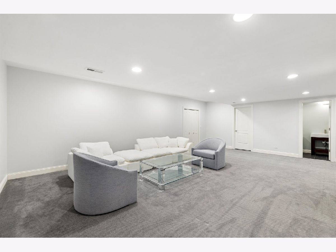
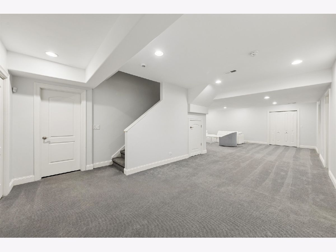
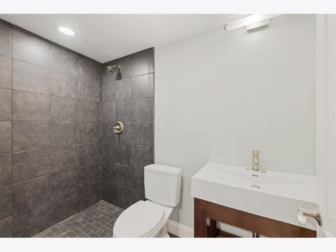
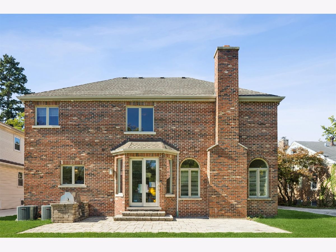
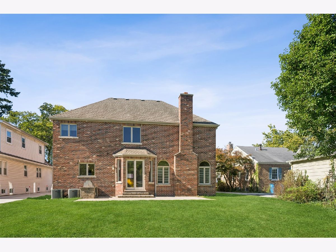
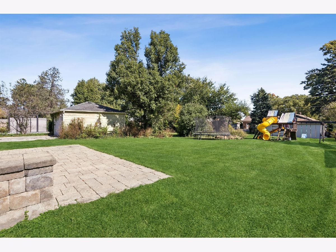
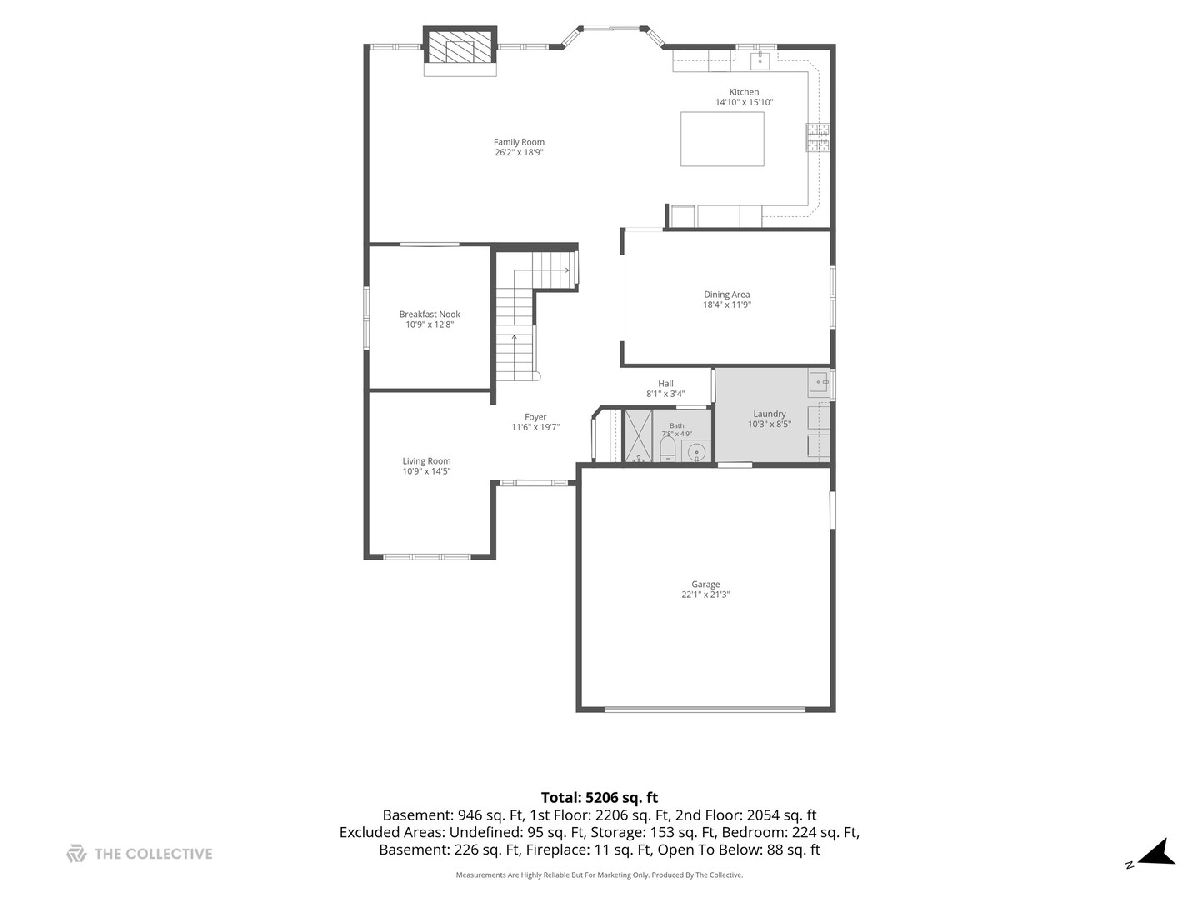
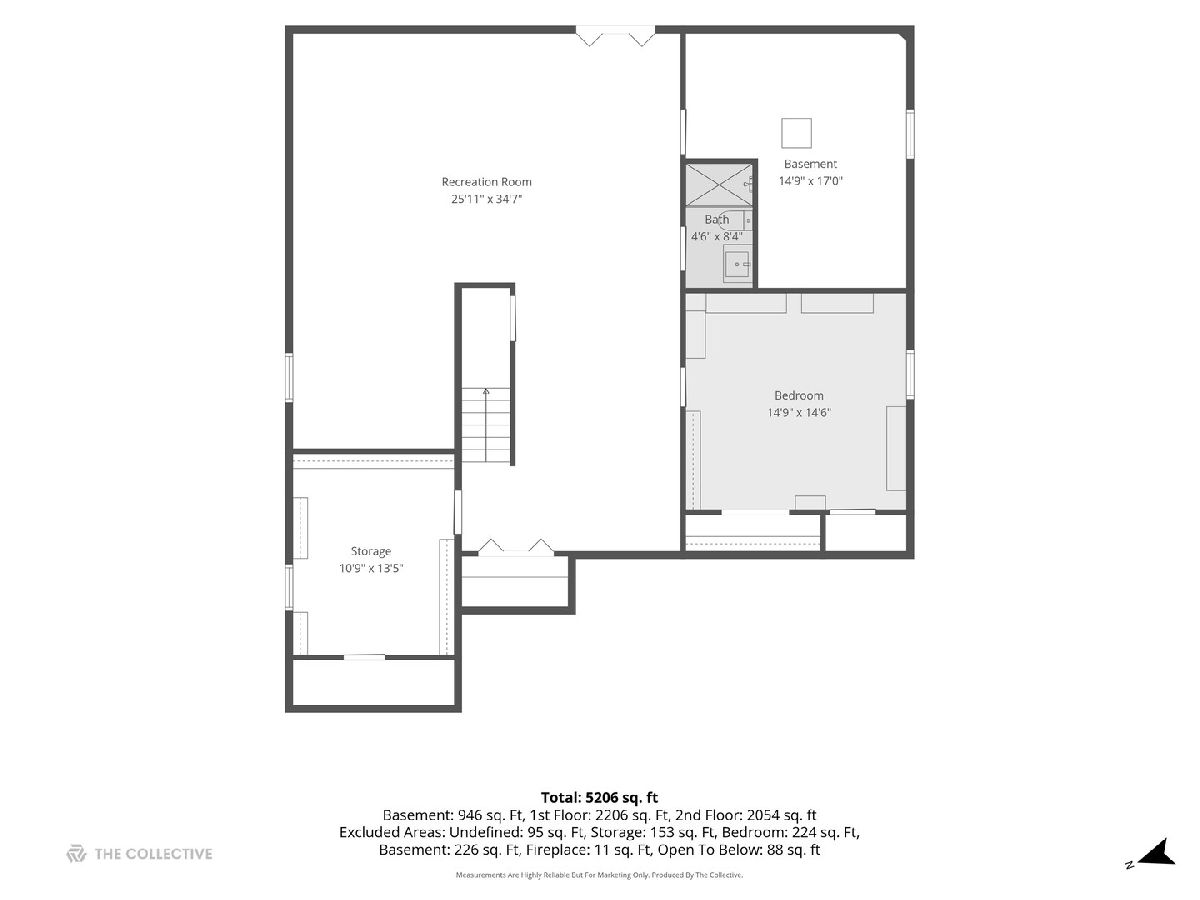
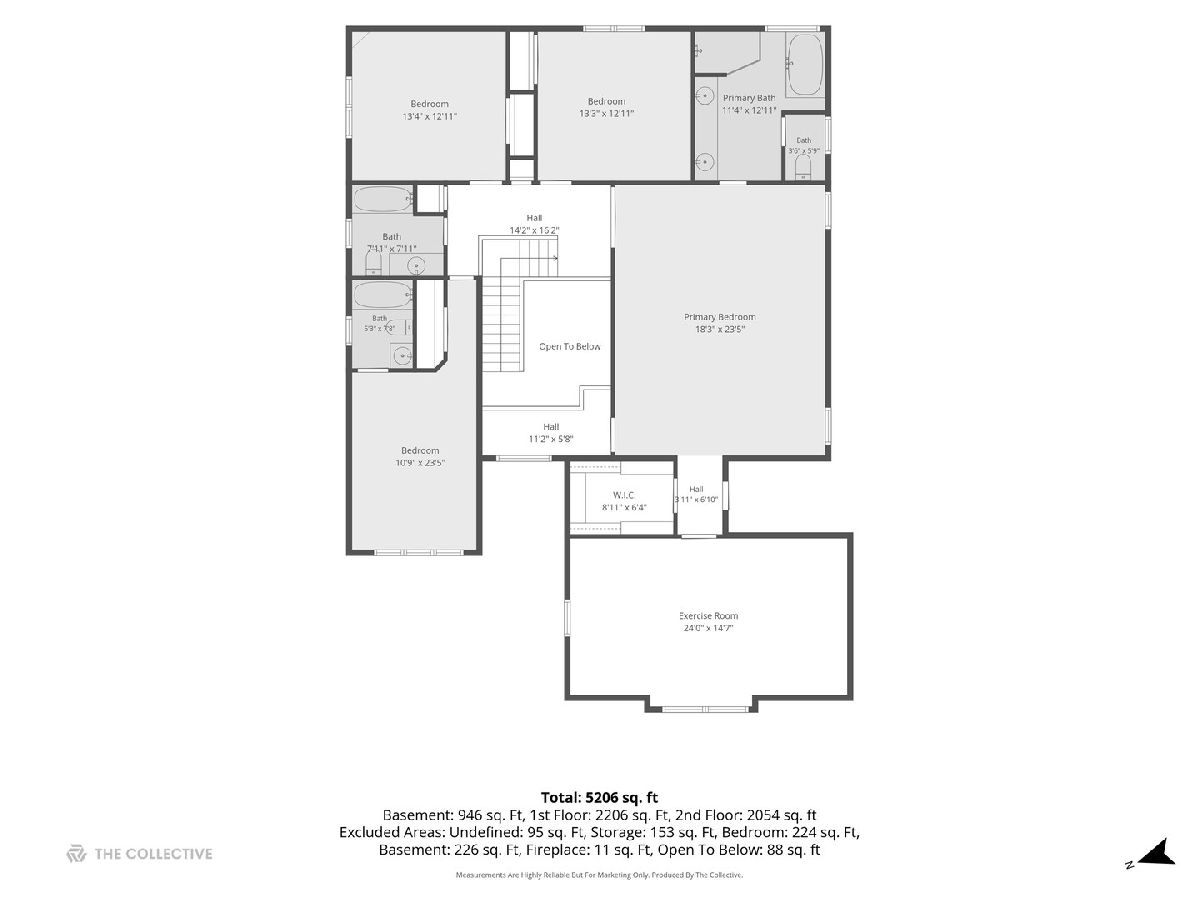
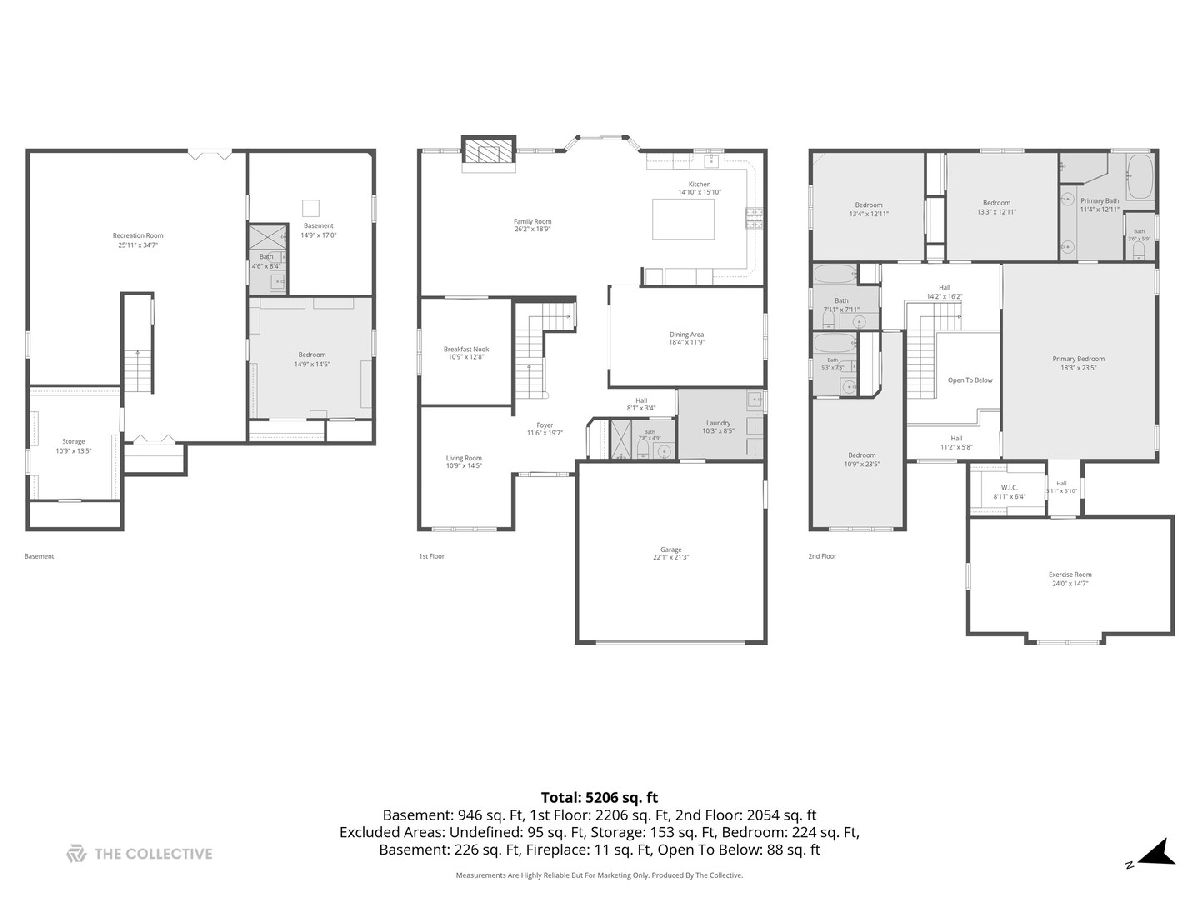
Light-filled living spaces, beautiful updates, and an exceptional location come together in this custom-built home, set on an impressive 55x 205 lot on one of Elmhurst's most desirable streets. Recently renovated with gorgeous hardwood floors throughout, this move-in-ready home offers 5 spacious bedrooms, 5 full baths, and 5,400 square feet of living and entertaining space. Enjoy the best of Elmhurst just a walk away-downtown, the train, museums, restaurants, shops, parks, pool, and the brand-new Field Elementary School - with convenient access to O'Hare International Airport. A spacious, light-filled entry makes a stunning first impression and establishes an open, airy feel. Beautifully appointed living and dining rooms provide inviting settings for everyday living and special gatherings. The updated gourmet kitchen flows into a generous family room, where a fireplace adds warmth and character. Tucked toward the back of the home, the private office offers a quiet setting for working from home or flexibility as a dedicated playroom. Upstairs, the spacious primary suite is a welcoming retreat with a sitting area, spa-like bath, and adjoining bonus room ideal for an office, exercise room, or expansive closet and dressing room. Three additional generously sized bedrooms, including one with an en suite bath, and a third full bath complete the second floor. The finished lower level provides additional space to relax and entertain, featuring a spacious recreation room, fifth bedroom, full bath, and abundant storage. Outside, an impressive brick paver driveway and front walkway add distinctive character and set this home apart. The deep backyard features a generous brick paver patio for outdoor dining and entertaining, along with a trampoline and playset. The expansive lot offers plenty of room to play, relax, and create your own outdoor retreat.
Property Specifics
| Single Family | |
| — | |
| Traditional | |
| 2006 | |
| Finished, Rec/Family Area, Sleeping Area, Storage Space, Full | |
| 1,127 (1,127 finished) | |
| Brick | |
| — | |
| — | |
| No | |
| — |
| — | |
| — | |
| — / Not Applicable | |
| None | |
| Lake Michigan | |
| Public Sewer | |
| Central Air | |
| Gas | |
| No | |
| 12783048 | |
| 0601202007 |
Nearby Schools
| NAME: | DISTRICT: | DISTANCE: | |
|---|---|---|---|
|
Grade School
Field Elementary School |
205 | — | |
|
Middle School
Sandburg Middle School |
205 | Not in DB | |
|
High School
York Community High School |
205 | Not in DB | |
Property History
| DATE: | EVENT: | PRICE: | SOURCE: |
|---|---|---|---|
| 10 Nov, 2026 | Sold | $1,425,000 | MRED MLS |
| 27 Oct, 2026 | Under contract | $1,650,000 | MRED MLS |
| 22 Oct, 2026 | Listed for sale | $1,650,000 | MRED MLS |
Some photos of this home have been virtually staged.
Room Specifics
Total Bedrooms: 5
Bedrooms Above Ground: 4
Bedrooms Below Ground: 1
Dimensions: 18X23
Floor Type: Hardwood
Dimensions: 11X23
Floor Type: Hardwood
Dimensions: 13X13
Floor Type: Hardwood
Dimensions: 13X13
Floor Type: Hardwood
Full Bathrooms: 5
Bathroom Amenities: —
Bathroom in Basement: 1
Dimensions: 18X12
Floor Type: Hardwood
Dimensions: 15X16
Floor Type: Hardwood
Features: Eating Area-Table Space, Island, Granite Counters, Updated Kitchen
Dimensions: 10X8
Floor Type: —
Dimensions: 11X14
Floor Type: Hardwood
Dimensions: 26X19
Floor Type: Hardwood
Rooms: Bedroom 5
Name: Bedroom 5
Dimensions: 15X17
Floor Type: Carpet
Other Specifics
| 2 | |
| — | |
| Brick Driveway, Garage Door Opener, Garage Owned, Attached, Garage | |
| — | |
| — | |
| Patio | |
| — | |
| — | |
| 55X205 | |
| — | |
| Full | |
| — | |
| Double Oven, Microwave, Dishwasher, High End Refrigerator, Washer, Dryer, Cooktop, Range Hood, Gas Cooktop, Oven | |
| Not in DB | |
| — | |
| — | |
| Gas Log, Gas Starter |
Tax History
| Year | Property Taxes |
|---|---|
| 2026 | $25,594 |
Contact Agent
Nearby Similar Homes




Nearby Sold Comparables

Contact Agent
Listing Provided By
@properties Christie?s Internal Real Estate
