

301 Clinton Avenue, Elmhurst, Illinois 60126


$450,000
|
Sold
|
|
| Status: | Closed |
| Sqft: | 1,433 |
| Cost/Sqft: | $314 |
| Beds: | 3 |
| Baths: | 2 |
| Year Built: | 1942 |
| Property Taxes: | $8,447 |
| Days On Market: | 51 |
| Lot Size: | 0,00 |
Description
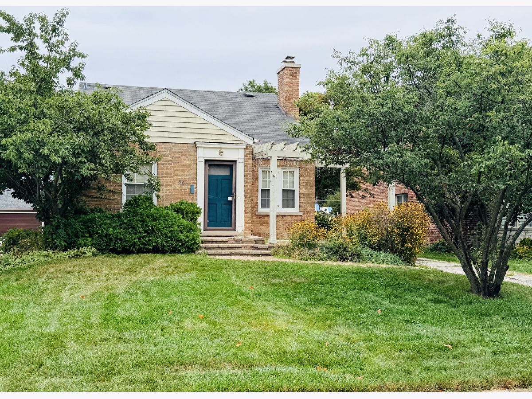
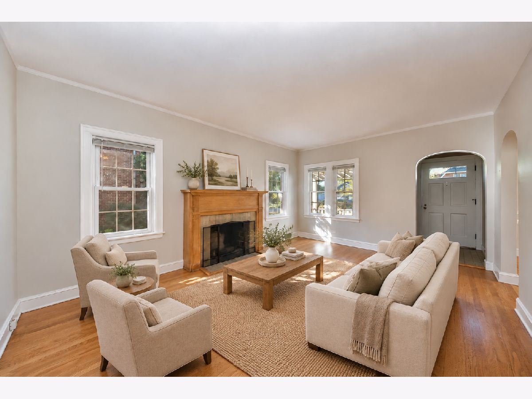
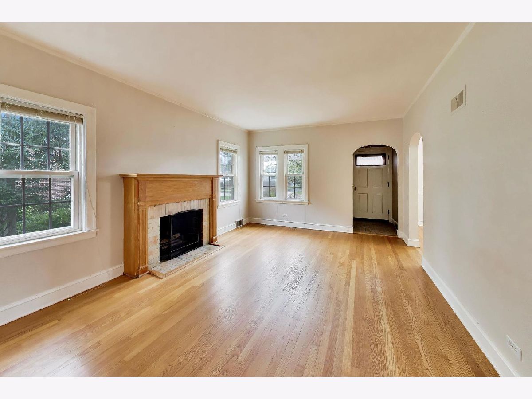
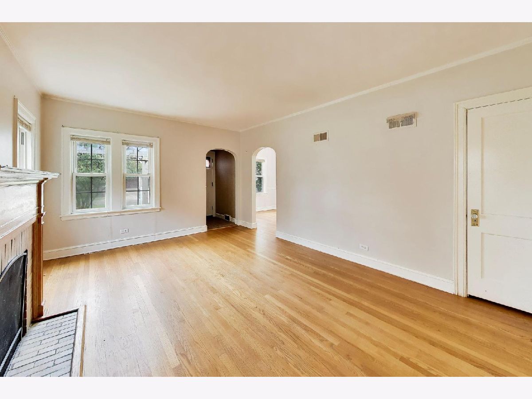
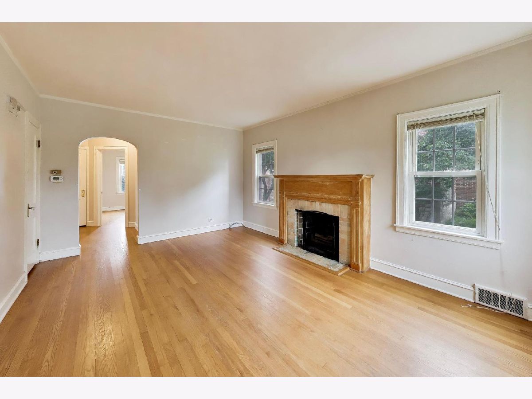
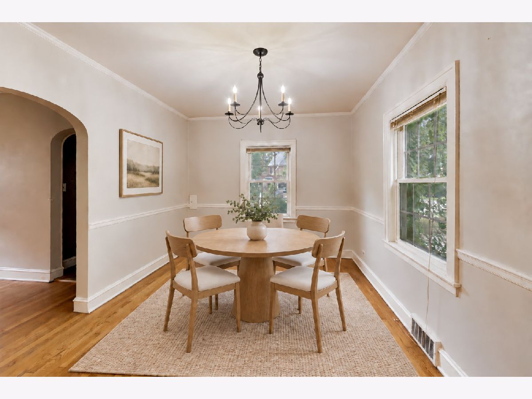
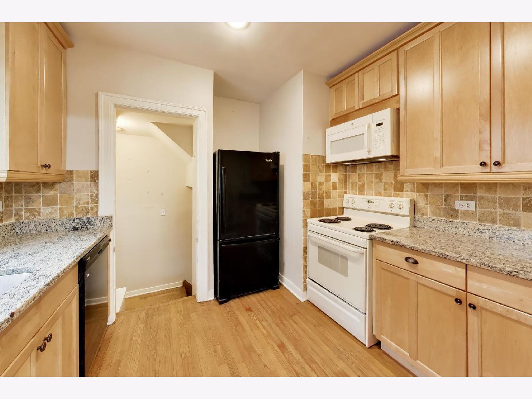
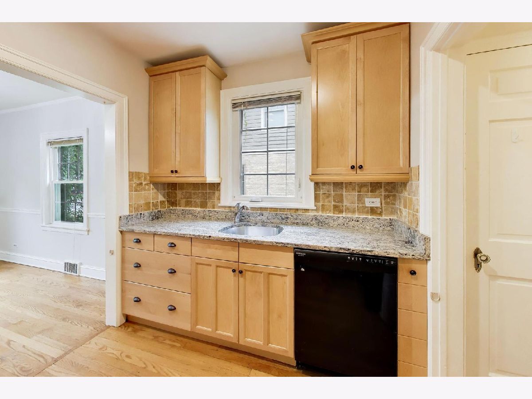
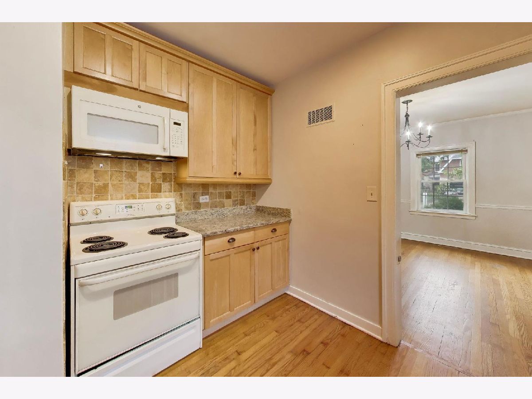
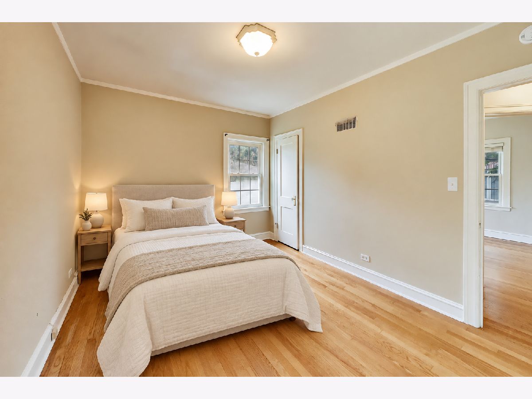
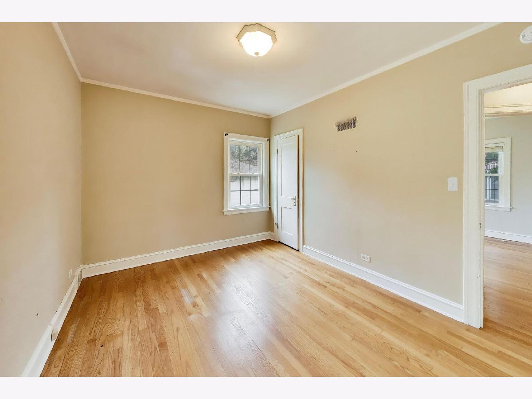
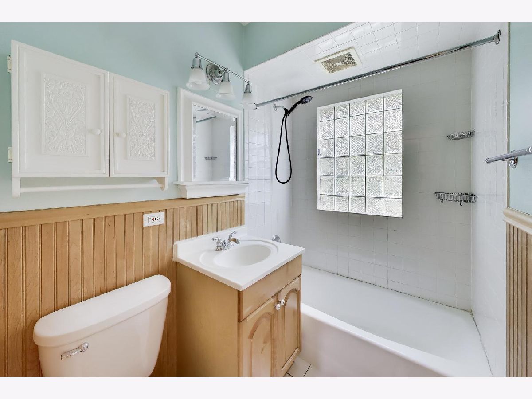
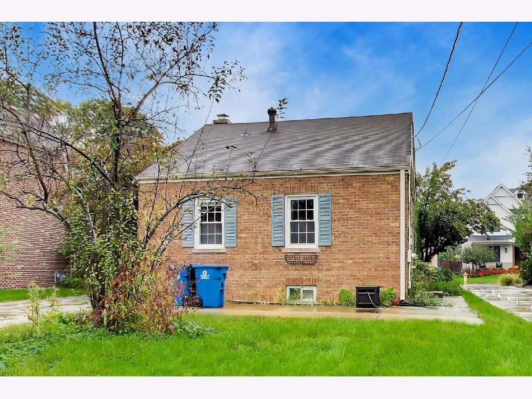
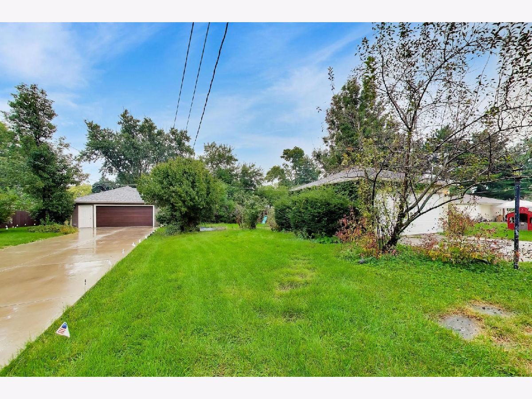
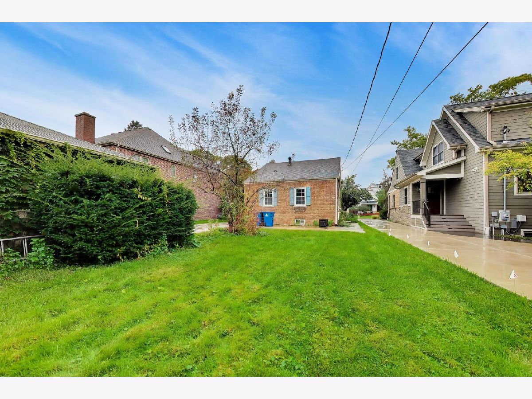
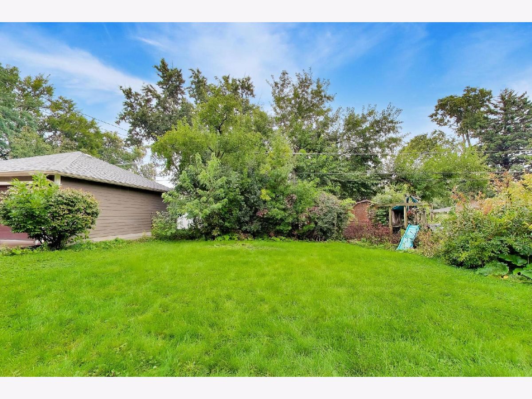
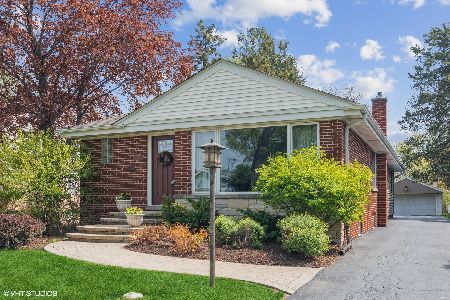
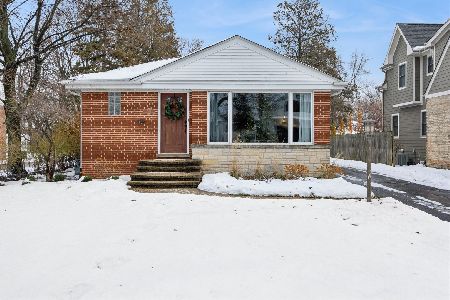
Discover the possibilities of this adorable cape cod on a deep 50 x 200-foot in walk to town location. Move-in, renovate, or expand; All brick exterior, hardwood floors, 2 full bathrooms, kitchen, dining room. Being sold as-is, this Home is completely livable today and in fabulous center of town location. Walk to metra, school, parks and downtown elmhurst. Please call or text LA or schedule thru showingtime.
Property Specifics
| Single Family | |
| — | |
| Cape Cod | |
| 1942 | |
| Partially Finished, Full | |
| Brick | |
| — | |
| — | |
| No | |
| — |
| — | |
| — | |
| — / Not Applicable | |
| None | |
| Lake Michigan | |
| Public Sewer | |
| Central Air, Wall Unit(s) | |
| Gas, Forced Air | |
| No | |
| 12769862 | |
| 0601202006 |
Nearby Schools
| NAME: | DISTRICT: | DISTANCE: | |
|---|---|---|---|
|
Grade School
Field Elementary School |
205 | — | |
|
Middle School
Sandburg Middle School |
205 | Not in DB | |
|
High School
York Community High School |
205 | Not in DB | |
Property History
| DATE: | EVENT: | PRICE: | SOURCE: |
|---|---|---|---|
| 30 Jul, 2018 | Listed for sale | $0 | MRED MLS |
| 9 Dec, 2022 | Sold | $400,000 | MRED MLS |
| 2 Oct, 2022 | Under contract | $400,000 | MRED MLS |
| 29 Sep, 2022 | Listed for sale | $400,000 | MRED MLS |
| 30 Oct, 2026 | Sold | $450,000 | MRED MLS |
| 8 Oct, 2026 | Under contract | $450,000 | MRED MLS |
| — | Last price change | $550,000 | MRED MLS |
| 25 Sep, 2026 | Listed for sale | $550,000 | MRED MLS |
| 30 Oct, 2026 | Sold | $450,000 | MRED MLS |
| 8 Oct, 2026 | Under contract | $450,000 | MRED MLS |
| — | Last price change | $550,000 | MRED MLS |
| 25 Sep, 2026 | Listed for sale | $550,000 | MRED MLS |
Room Specifics
All Bedroom Info:
Total Bedrooms: 3
Bedrooms Above Ground: 3
Bedrooms Below Ground: 0
Total Bedrooms: 3
Bedrooms Above Ground: 3
Bedrooms Below Ground: 0
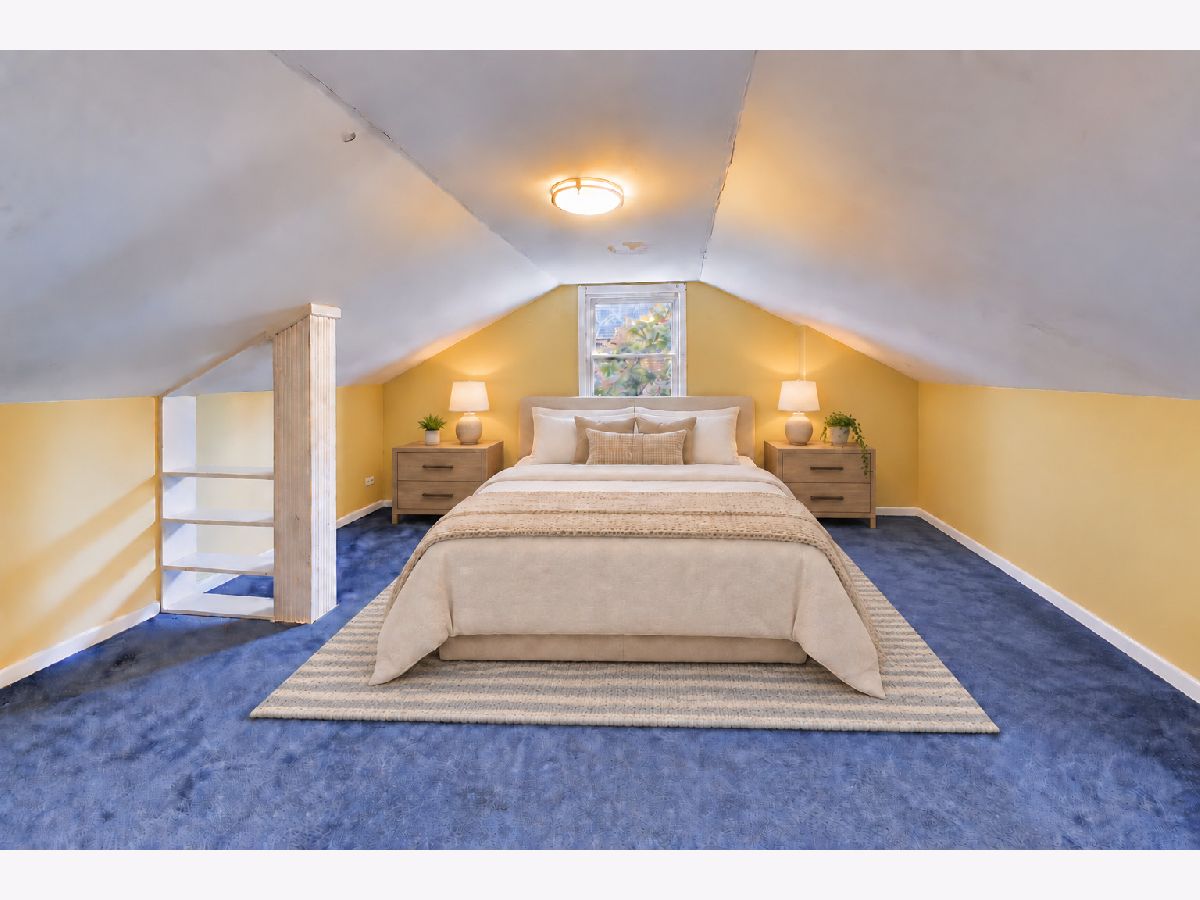
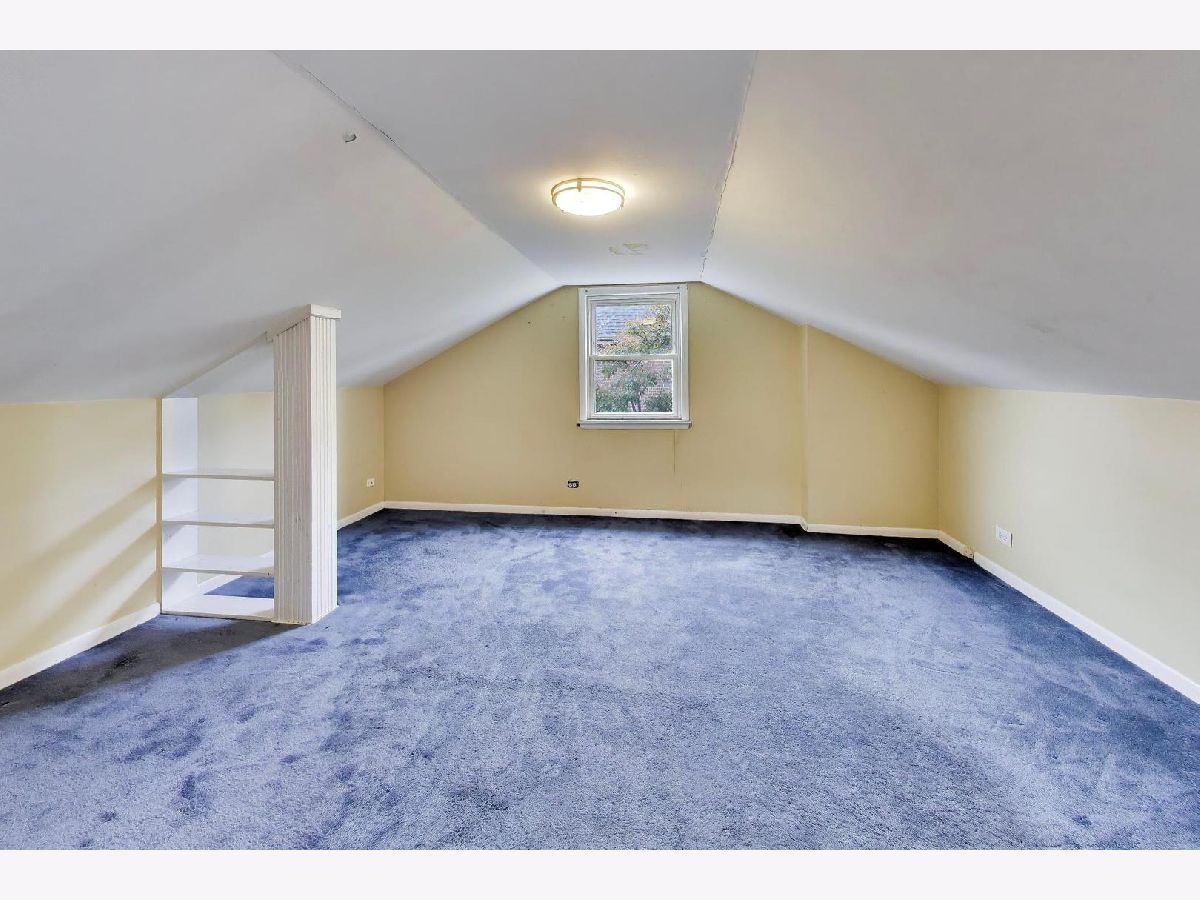
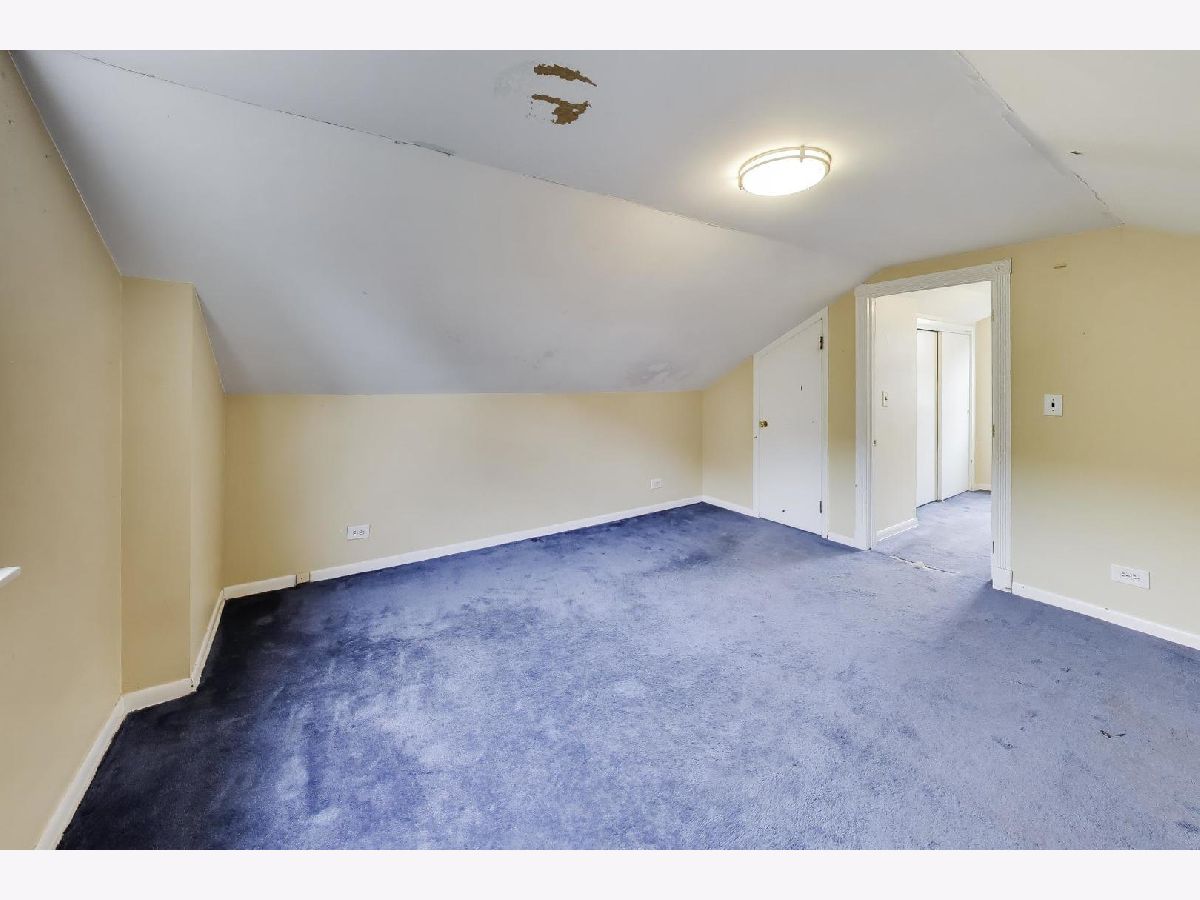
Master Bedroom Info:
Dimensions: 14X14
Location: 2nd LevelDimensions: 14X14
Floor Type: Carpet
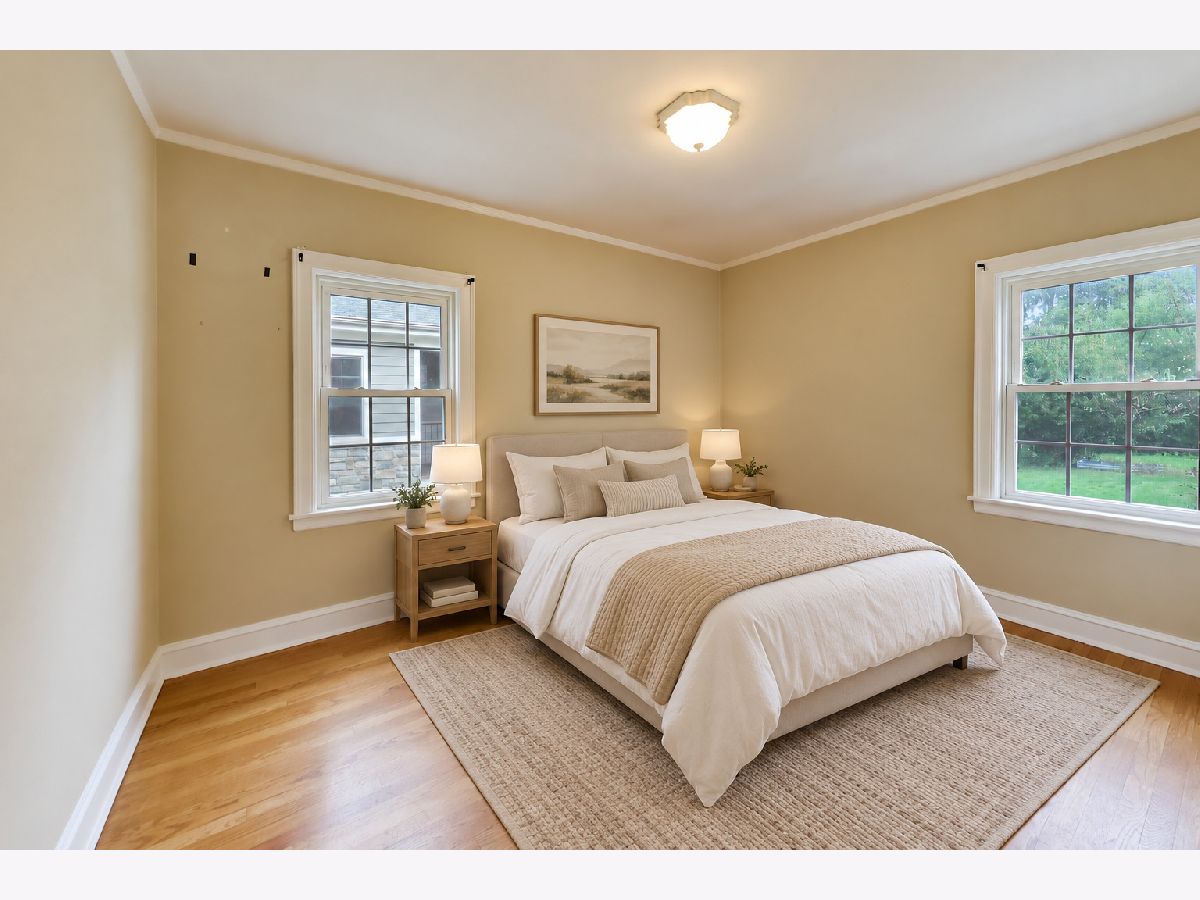
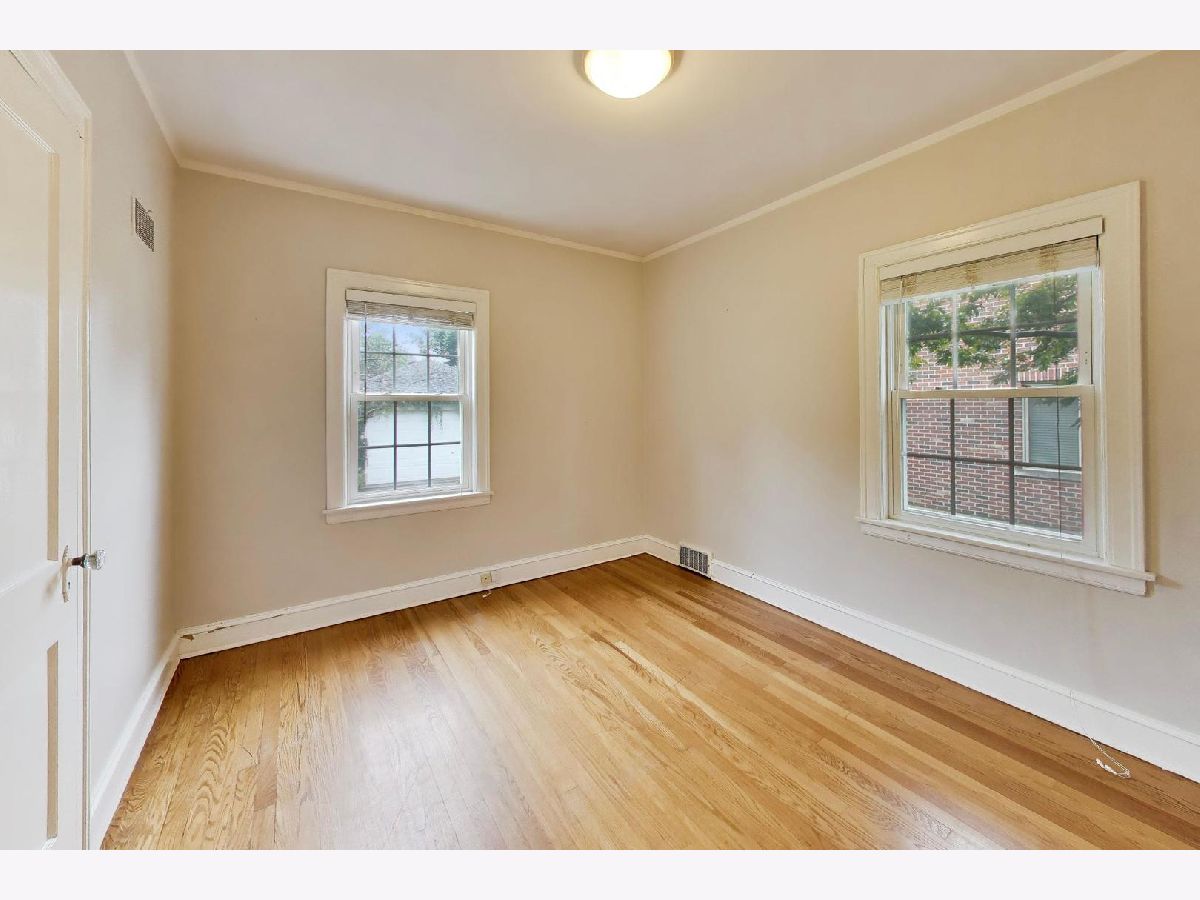
Second Bedroom Info:
Dimensions: 10X11
Location: 2nd LevelDimensions: 10X11
Floor Type: Hardwood
Third Bedroom Info:
Dimensions: 13X10
Location: Main LevelDimensions: 13X10
Floor Type: Hardwood
Bathroom Info:
Full Bathrooms: 2
Partial Bathrooms: 1Full Bathrooms: 2
Bathroom Amenities: —
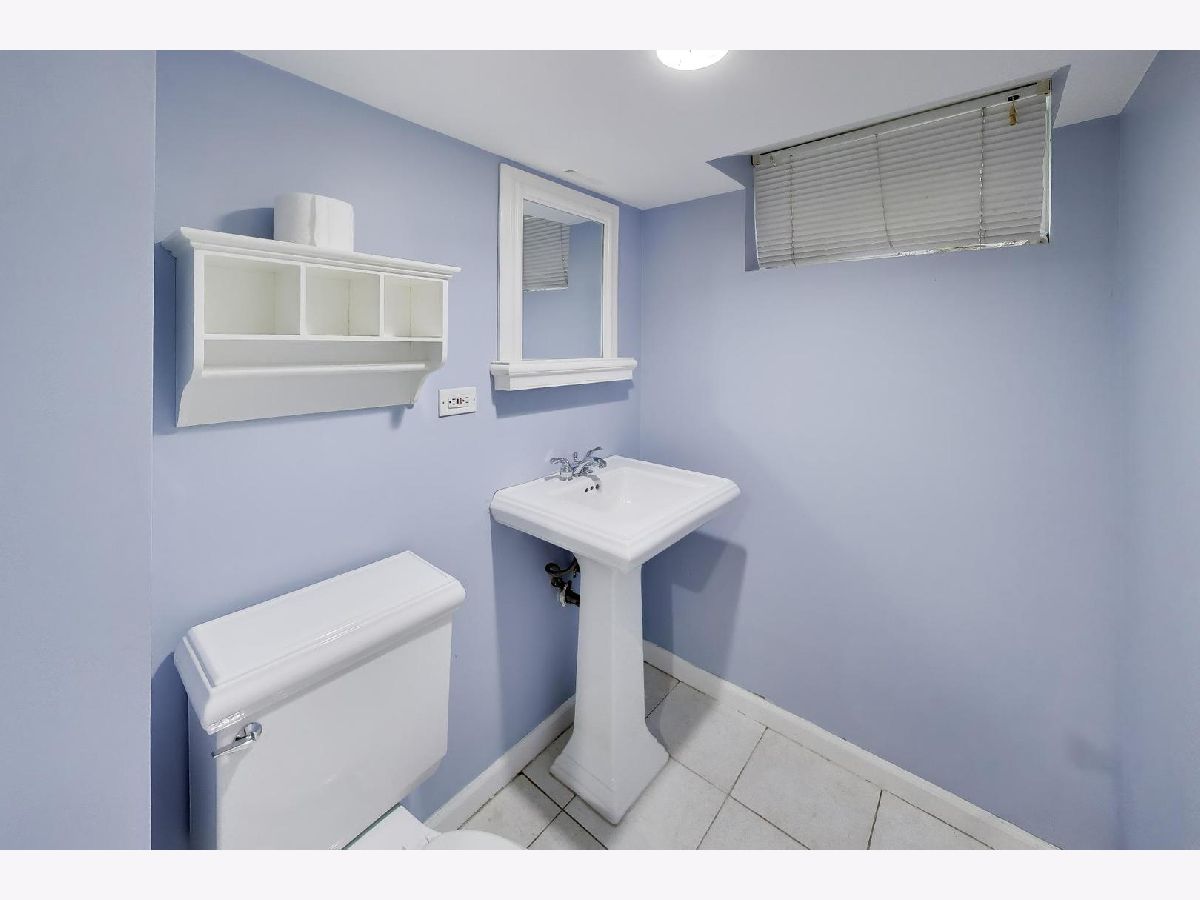
Bathroom in Basement: 1
Dining Room Info:
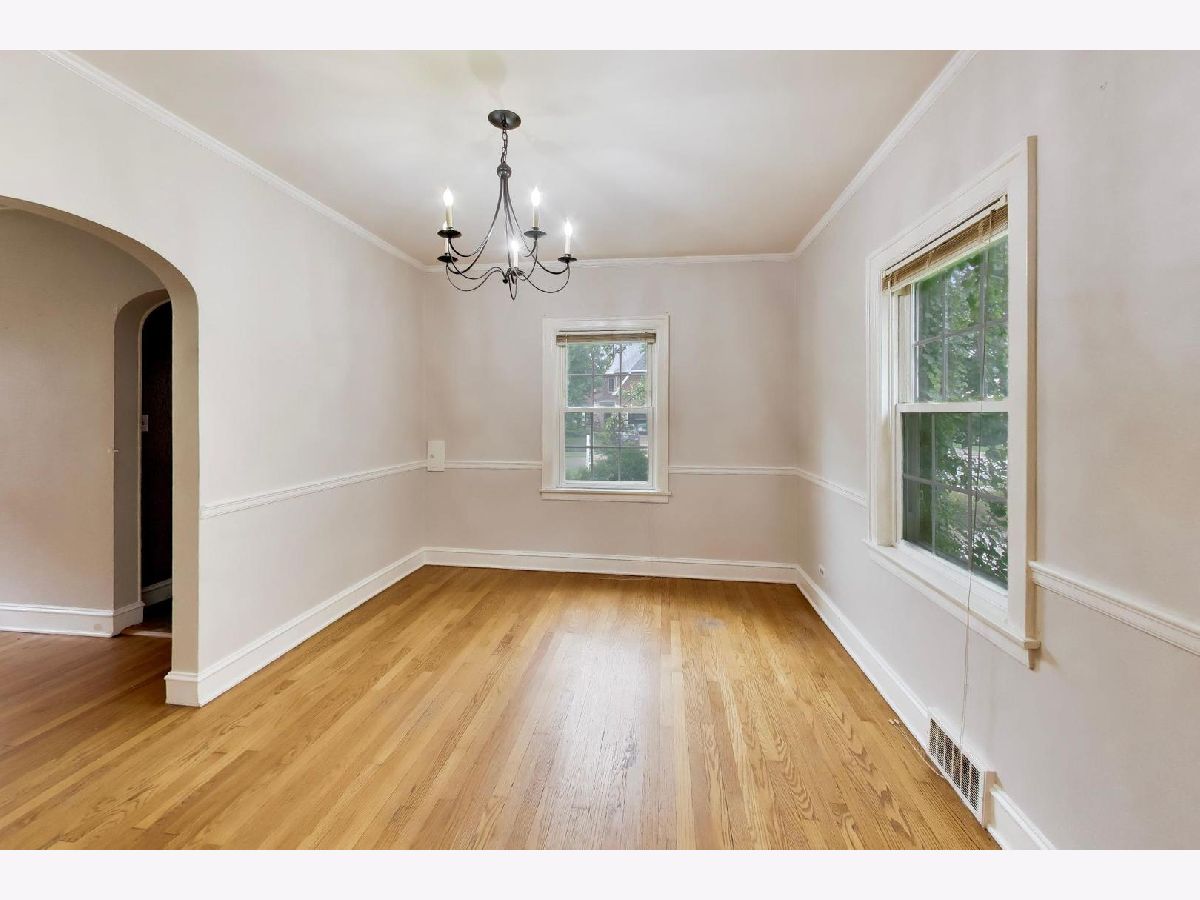
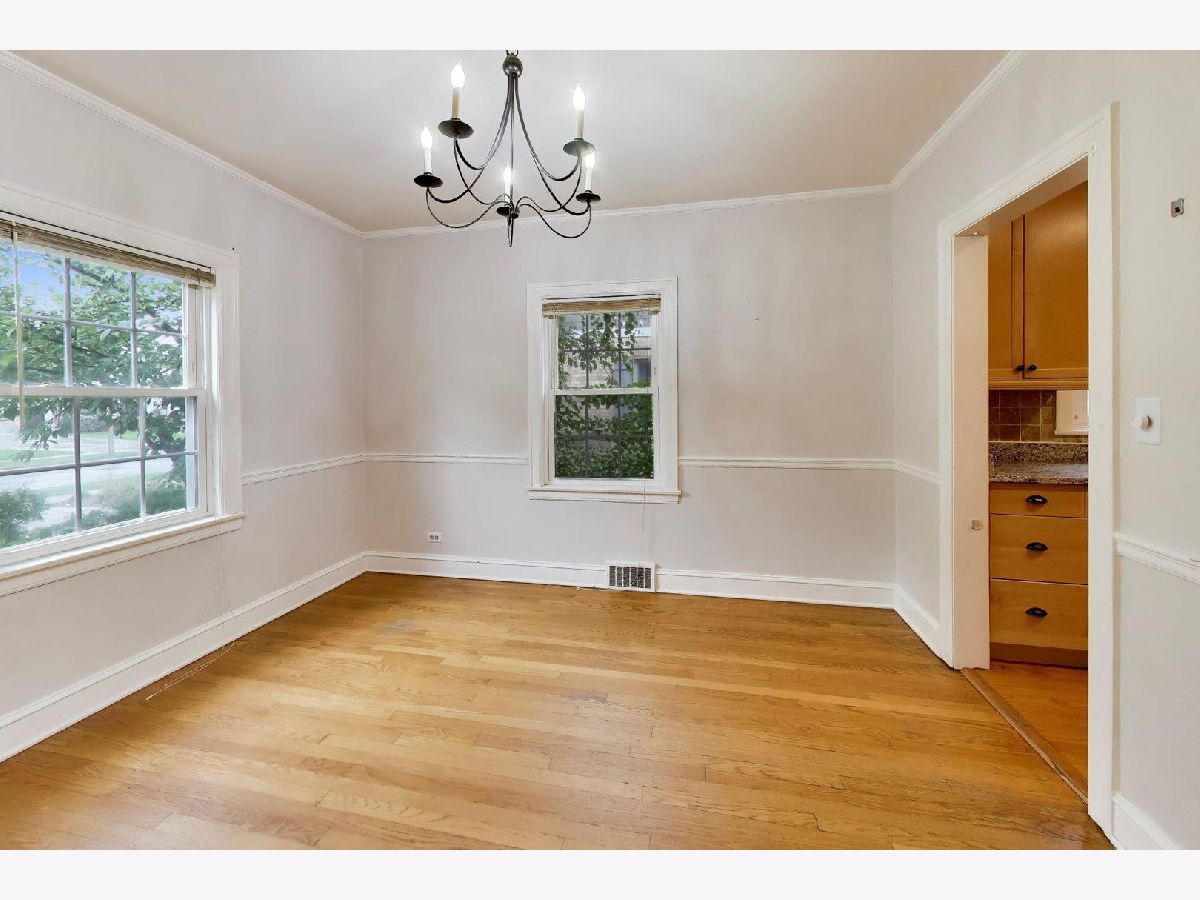
Dimensions: 10X12
Location: Main LevelDimensions: 10X12
Floor Type: Hardwood
Kitchen Info:
Dimensions: 9X9
Location: Main LevelDimensions: 9X9
Floor Type: Hardwood
Living Room Info:
Dimensions: 15X12
Location: Main LevelDimensions: 15X12
Floor Type: Hardwood
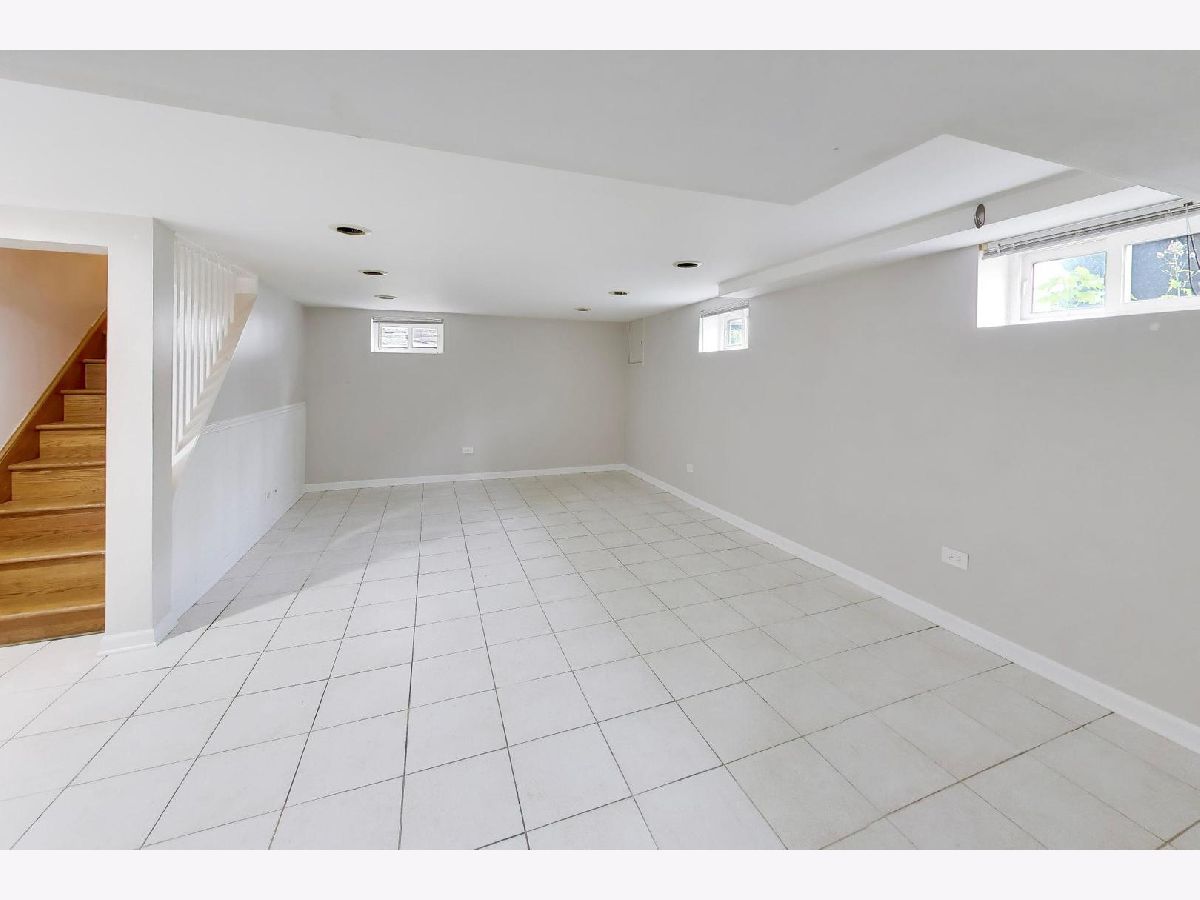
Family Room Info:
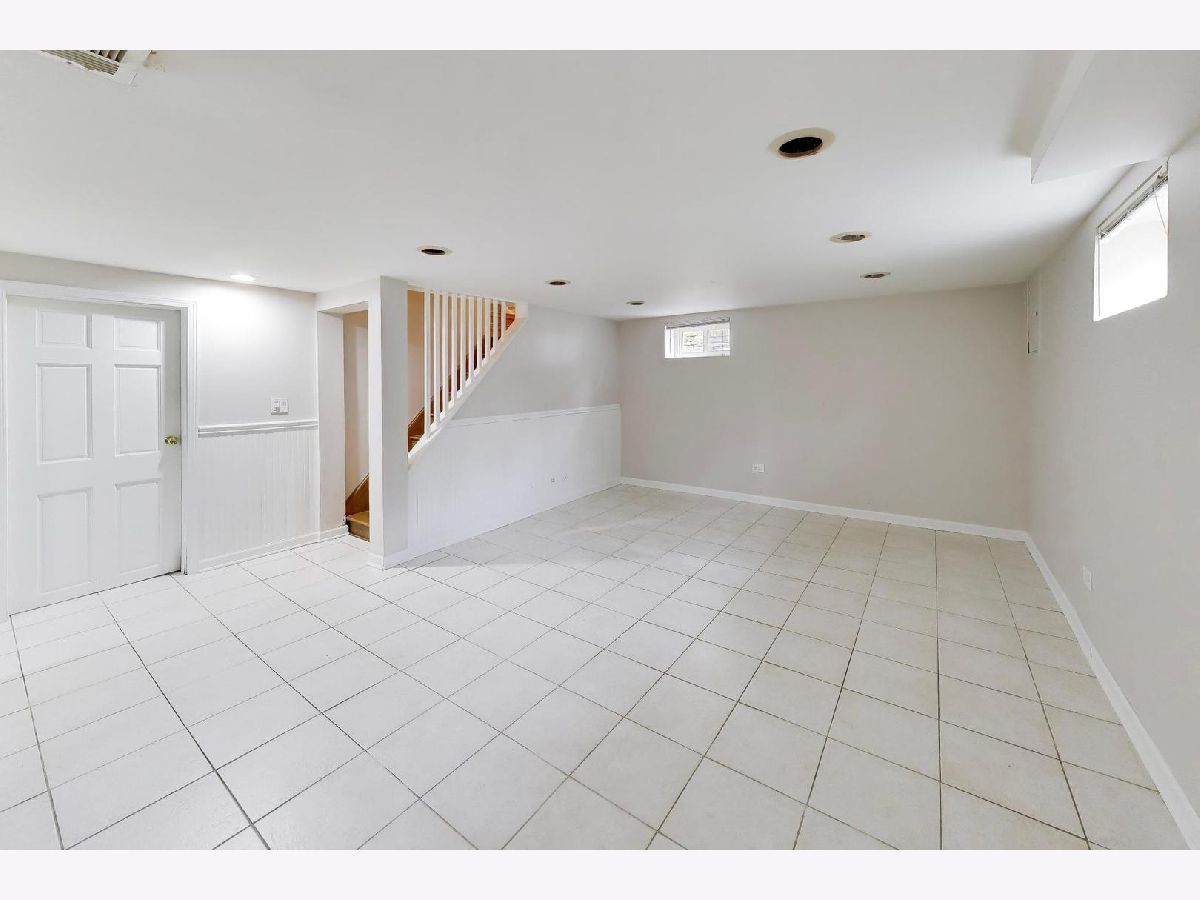
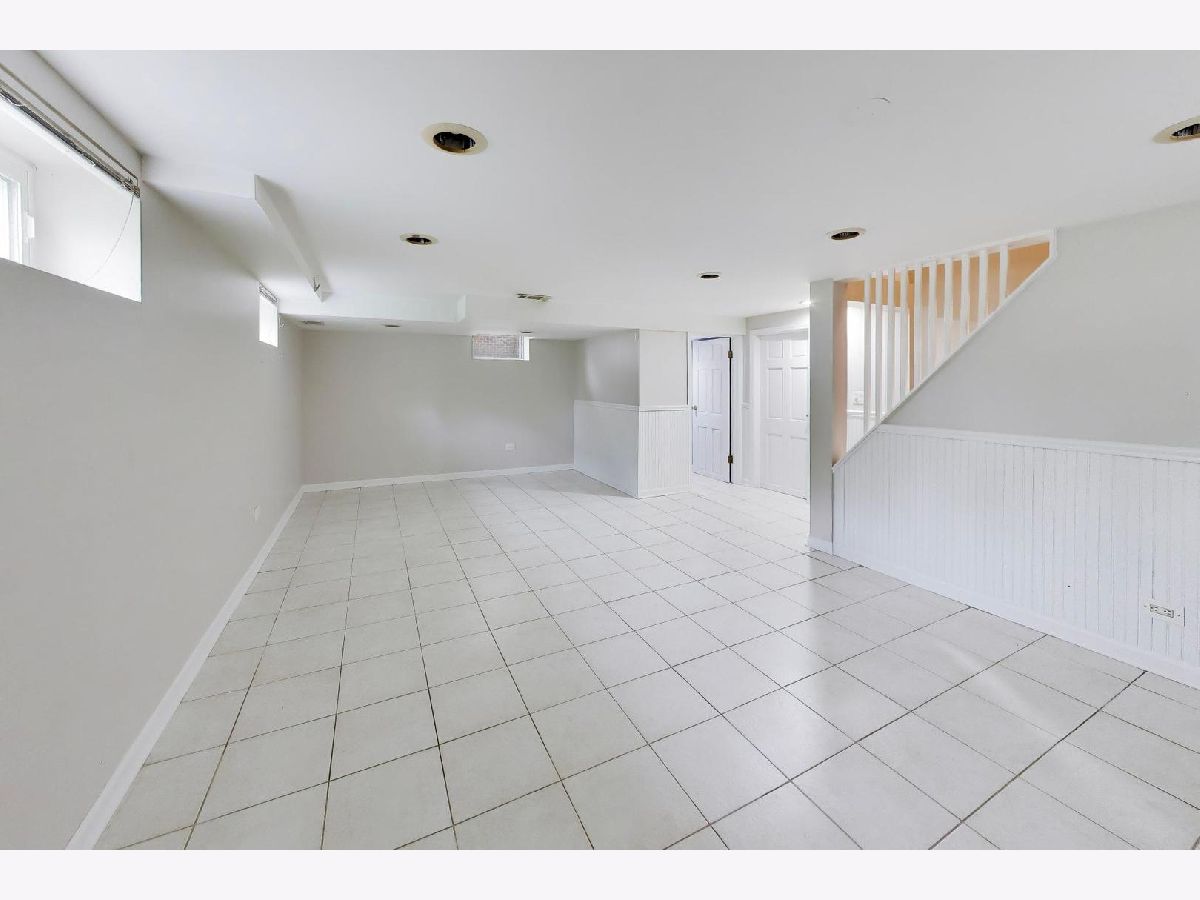
Dimensions: 13X20
Location: LowerDimensions: 13X20
Floor Type: Ceramic Tile
Additional Rooms Info:
Rooms: No additional rooms
Basement: Partially Finished, FullRooms: No additional rooms
Other Specifics
| 2 | |
| — | |
| Garage Owned, Detached, Garage | |
| Common Area | |
| — | |
| Patio | |
| — | |
| — | |
| 50 X 205 | |
| — | |
| None | |
| 1st Floor Bedroom | |
| Range, Microwave, Dishwasher, Refrigerator, Washer, Dryer | |
| Not in DB | |
| Sidewalks, Street Lights, Street Paved | |
| — | |
| — |
Tax History
| Year | Property Taxes |
|---|---|
| 2022 | $9,205 |
| 2026 | $8,447 |
Contact Agent
Nearby Similar Homes
323 3rd Street, Elmhurst, Illinois 60126

For Sale
$1,975,000
4 beds / 4.1 baths / 3,721 ft2
Single Family / Built: 2019
8
220 Geneva Avenue, Elmhurst, Illinois 60126

For Sale
$2,499,900
4 beds / 5.1 baths / 4,291 ft2
Single Family / Built: 2026
136
215 Grantley Avenue, Elmhurst, Illinois 60126

For Sale
$725,000
4 beds / 3.1 baths / 2,073 ft2
Single Family / Built: 1918
39
305 Armitage Avenue, Elmhurst, Illinois 60126
For Sale
$799,900
4 beds / 2.1 baths / 2,809 ft2
Single Family / Built: 1971
25
155 Chandler Avenue, Elmhurst, Illinois 60126

For Sale
$2,265,000
5 beds / 5.1 baths / 4,548 ft2
Single Family / Built: 2000
20
506 Willow Road, Elmhurst, Illinois 60126
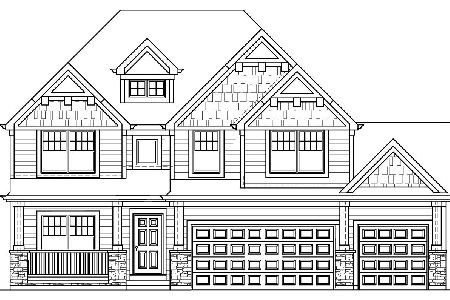
For Sale
$1,499,000
5 beds / 5.0 baths / 3,600 ft2
Single Family / Built: 2027
122
Nearby Sold Comparables
305 Clinton Avenue, Elmhurst, Illinois 60126

Sold
$740,000
4 beds / 4.0 baths / 2,781 ft2
Single Family / Built: 1942
2757
305 Clinton Avenue, Elmhurst, Illinois 60126
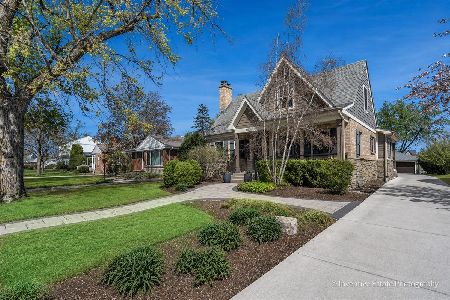
Sold
$1,500,000
4 beds / 4.0 baths / 4,274 ft2
Single Family / Built: 1942
167
295 Clinton Avenue, Elmhurst, Illinois 60126
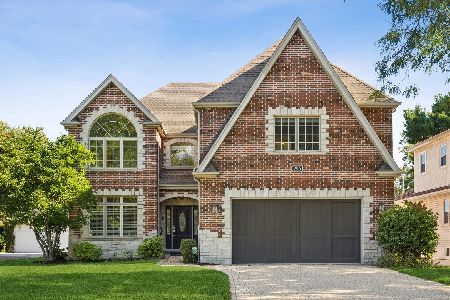
Sold
$1,650,000
4 beds / 5.0 baths / 5,387 ft2
Single Family / Built: 2006
24
301 Clinton Avenue, Elmhurst, Illinois 60126
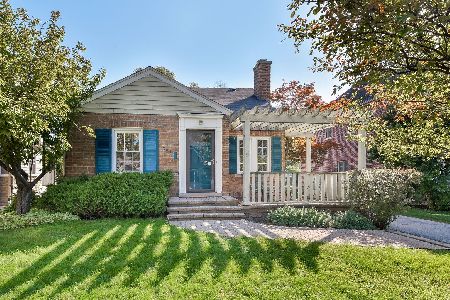
Sold
$400,000
3 beds / 1.1 baths / 1,433 ft2
Single Family / Built: 1942
1508
309 Clinton Avenue, Elmhurst, Illinois 60126
Sold
$494,000
3 beds / 3.0 baths / 1,820 ft2
Single Family / Built: 1955
1970
309 Clinton Avenue, Elmhurst, Illinois 60126
Sold
$665,000
3 beds / 3.0 baths / 1,820 ft2
Single Family / Built: 1955
339
Contact Agent
Listing Provided By
@properties Christie?s Internal Real Estate
