

295 Woodbridge Street, Des Plaines, Illinois 60016


$300,000
|
Sold
|
|
| Status: | Closed |
| Sqft: | 1,574 |
| Cost/Sqft: | $190 |
| Beds: | 3 |
| Baths: | 3 |
| Year Built: | 1955 |
| Property Taxes: | $6,939 |
| Days On Market: | 2366 |
| Lot Size: | 0,23 |
Description
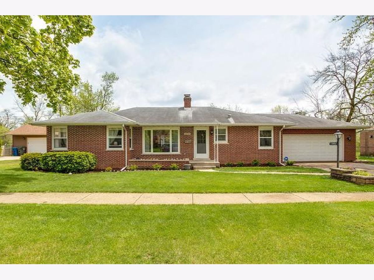
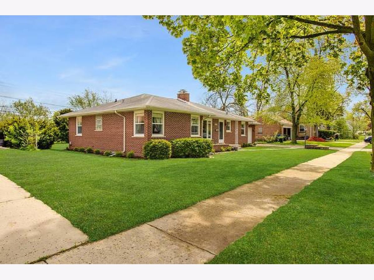
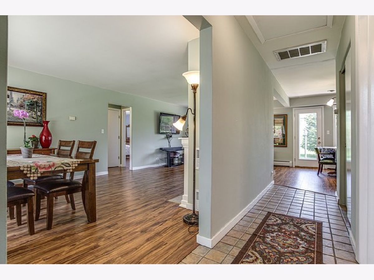
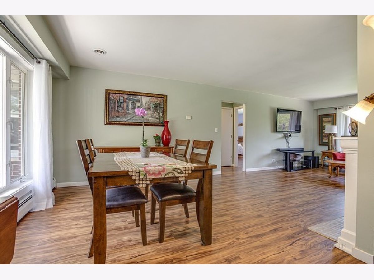
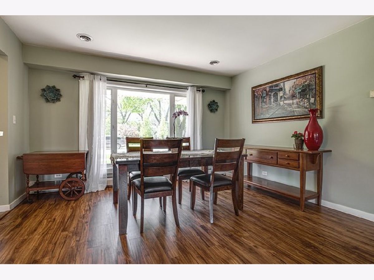
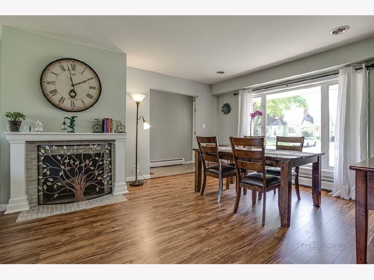
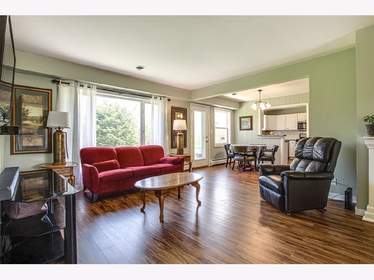
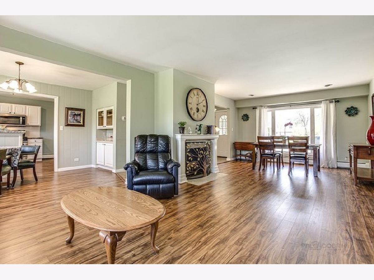
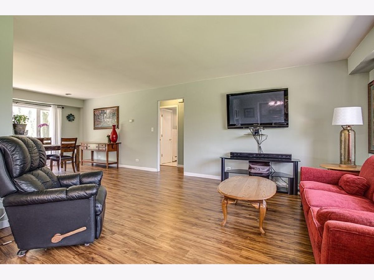
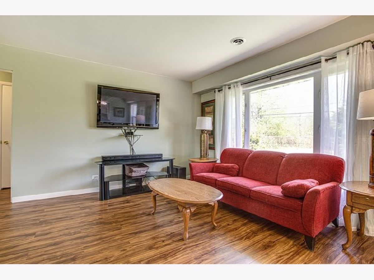
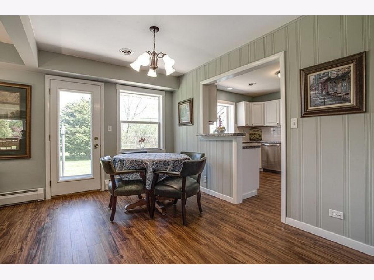
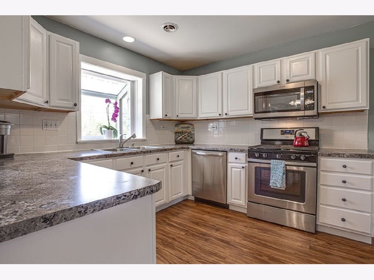
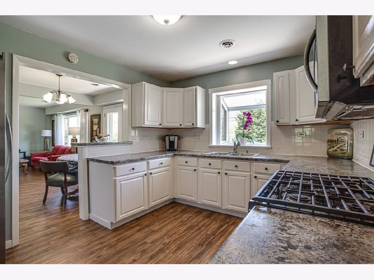
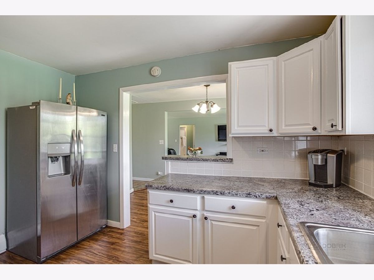
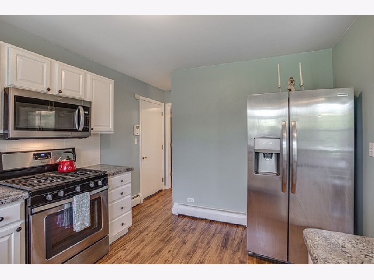
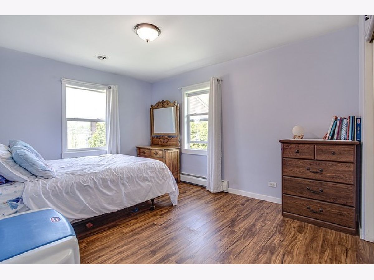
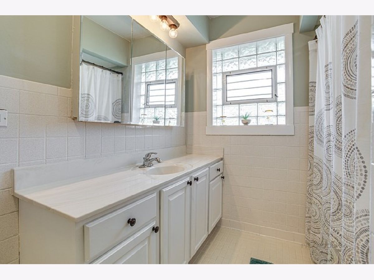
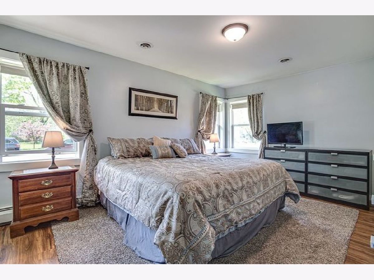
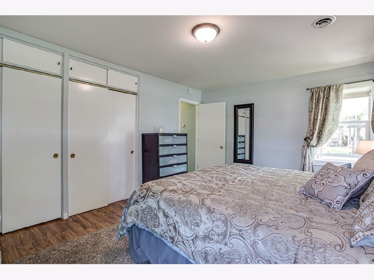
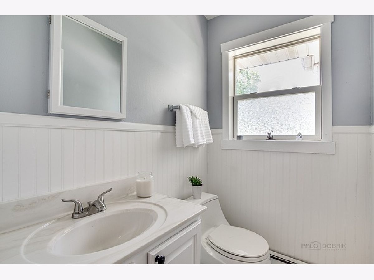
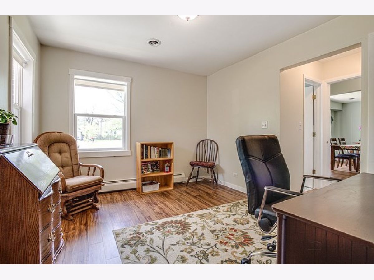
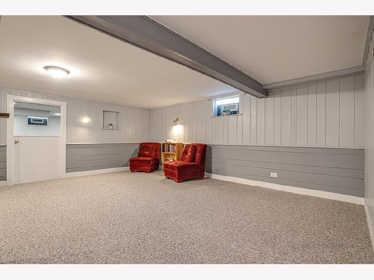
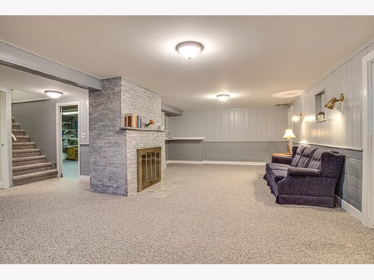
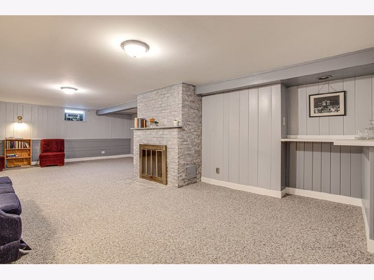
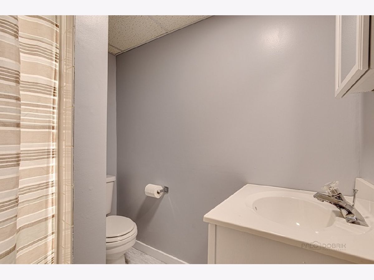
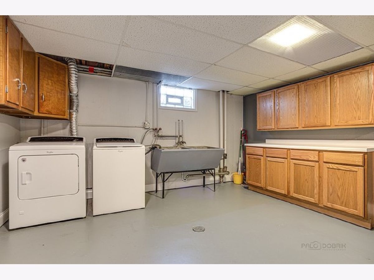
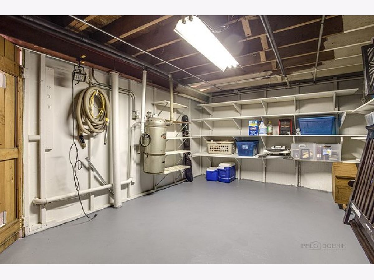
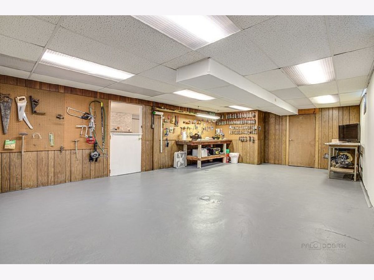
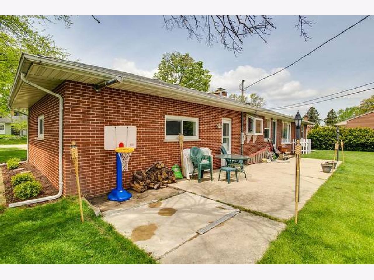
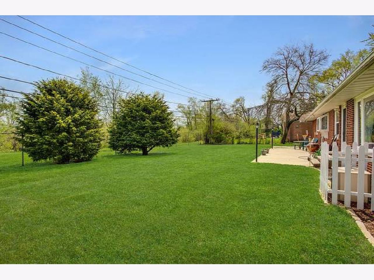
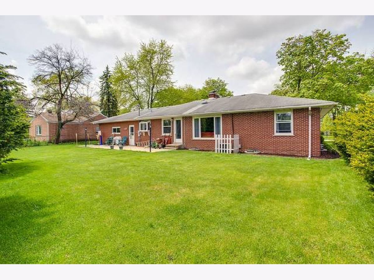
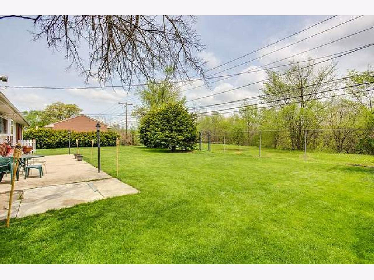
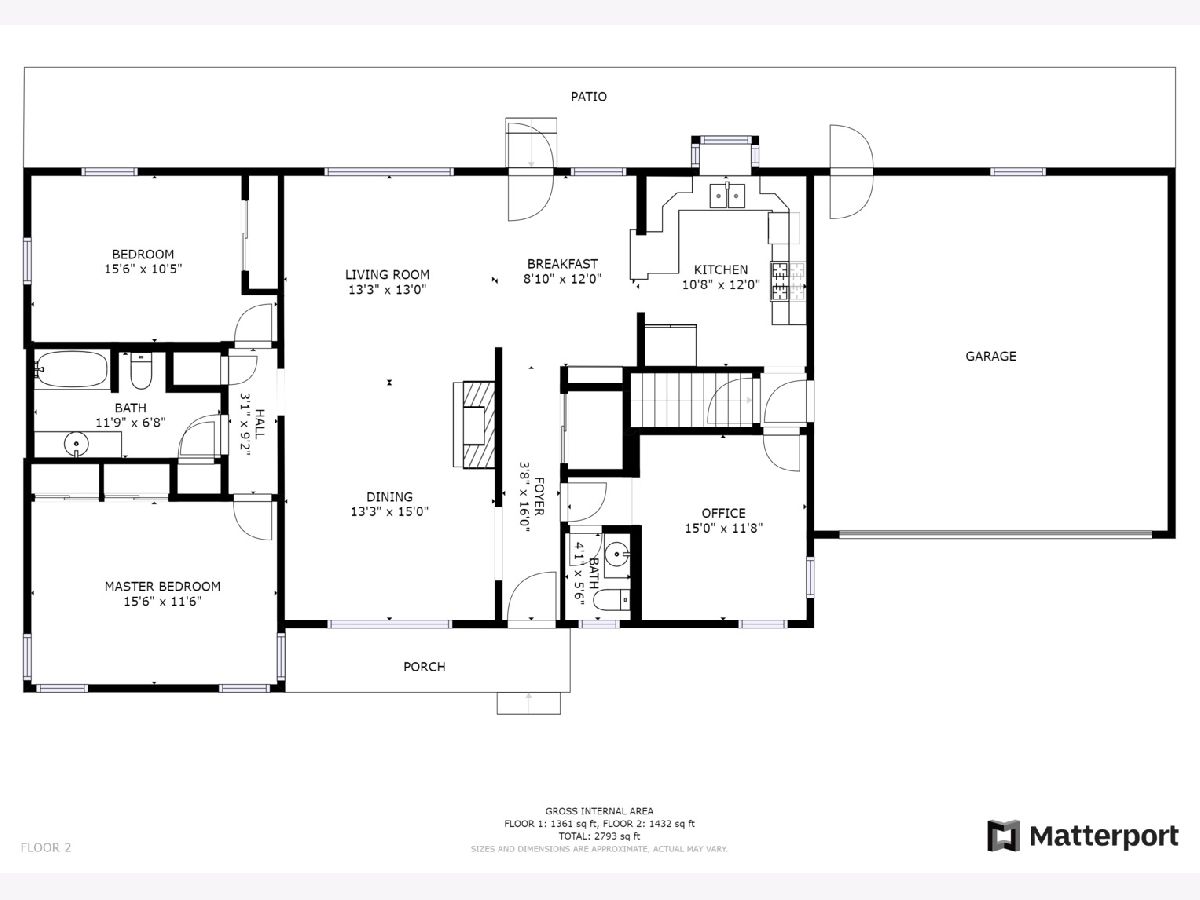
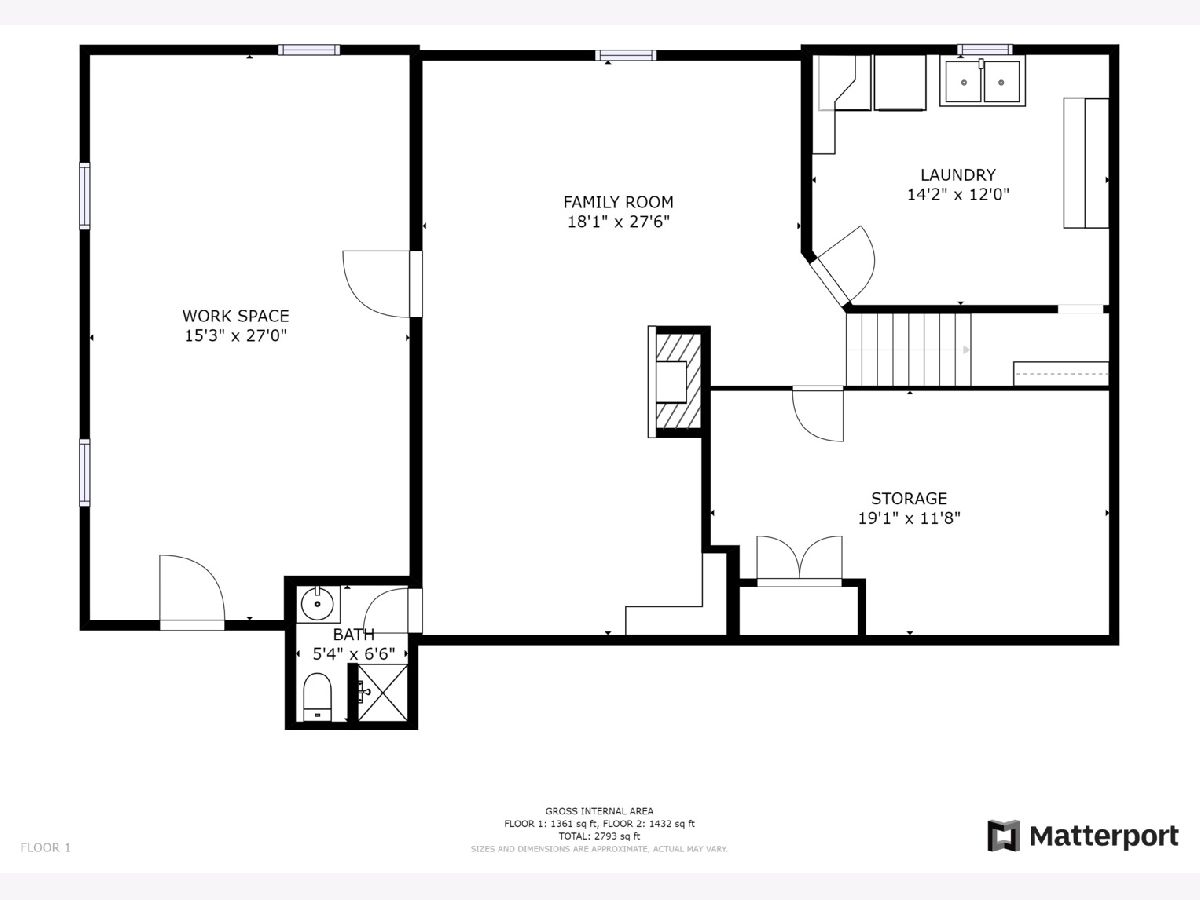
What a gem~ 1540 SF all brick ranch nestled in such a great neighborhood surrounded by charm & mature trees. 3 bed./2.1 baths, finished basement and 2 car attached garage. Floor plan flows perfectly. HUGE basement providing perfectly divided space - work, storage, laundry and family room w/ brand new carpet. Two wood burning fireplaces. White kitchen w/ new counters & SS appliances overlooking private backyard. Appliances, including washer/dryer, updated 2017-2019. Ejector pump-2019. Circulating pump for boiler-2020. Gas hot water baseboard heat & central air. Extra wide yard backing to wooded area. Less than 1 mile to Cumberland Train Station. Not in a flood zone. This truly is a special place to call home! Taxes do not reflect homeowners exemption. Don't miss the 3D walk through tour!
Property Specifics
| Single Family | |
| — | |
| Ranch | |
| 1955 | |
| Full | |
| Brick | |
| Asphalt | |
| — | |
| No | |
| 0.23 |
| Cook | |
| — | |
| 0 / Not Applicable | |
| None | |
| Lake Michigan, Public | |
| Public Sewer, Sewer-Storm | |
| Central Air | |
| Steam | |
| 10719258 | |
| 09182110080000 |
Nearby Schools
| NAME: | DISTRICT: | DISTANCE: | |
|---|---|---|---|
|
Grade School
Terrace Elementary School |
62 | — | |
|
Middle School
Chippewa Middle School |
62 | Not in DB | |
|
High School
Maine West High School |
207 | Not in DB | |
Property History
| DATE: | EVENT: | PRICE: | SOURCE: |
|---|---|---|---|
| 21 Oct, 2015 | Sold | $250,000 | MRED MLS |
| 31 Aug, 2015 | Under contract | $259,900 | MRED MLS |
| 20 Aug, 2015 | Listed for sale | $259,900 | MRED MLS |
| 2 Jul, 2020 | Sold | $300,000 | MRED MLS |
| 21 May, 2020 | Under contract | $299,000 | MRED MLS |
| 19 May, 2020 | Listed for sale | $299,000 | MRED MLS |
Room Specifics
Total Bedrooms: 3
Bedrooms Above Ground: 3
Bedrooms Below Ground: 0
Dimensions: —
Floor Type: Other
Dimensions: —
Floor Type: Other
Full Bathrooms: 3
Bathroom Amenities: —
Bathroom in Basement: 1
Dimensions: —
Floor Type: Other
Dimensions: —
Floor Type: Other
Features: Eating Area-Table Space
Dimensions: —
Floor Type: Other
Dimensions: —
Floor Type: Other
Rooms: Recreation Room, Workshop, Storage
Other Specifics
| 2 | |
| Concrete Perimeter | |
| Garage | |
| — | |
| — | |
| — | |
| Patio | |
| Fenced Yard | |
| 100X100 | |
| — | |
| Half | |
| First Floor Bedroom, First Floor Full Bath | |
| Range, Microwave, Dishwasher, Refrigerator, Washer, Dryer, Disposal | |
| Not in DB | |
| Sidewalks, Street Lights, Street Paved | |
| — | |
| Wood Burning |
Tax History
| Year | Property Taxes |
|---|---|
| 2015 | $3,869 |
| 2020 | $6,939 |
Contact Agent
Nearby Similar Homes

Nearby Sold Comparables

Contact Agent
Listing Provided By
Picket Fence Realty Mt. Prospect
