

309 Woodbridge Street, Des Plaines, Illinois 60016
Subdivision > Cumberland Terrace
Sorry, we are updating photos, please update this page in 15 minutes
$170,000
|
Sold
|
|
| Status: | Closed |
| Sqft: | 1,534 |
| Cost/Sqft: | $121 |
| Beds: | 3 |
| Baths: | 2 |
| Year Built: | 1948 |
| Property Taxes: | $6,013 |
| Days On Market: | 5550 |
| Lot Size: | 0,22 |
Description
COMMUTER DELIGHT! WALK TO TRAIN FROM THIS ALL BRICK CAPE COD WITH LARGE FAMILY ROOM AND 2 CAR ATTACHED GARAGE! CHARMING LIVING ROOM WITH WOODBURNING FIREPLACE. FIRST FLOOR BEDROOM PLUS 2 GENEROUS SIZED BEDROOMS UPSTAIRS. SPACIOUS FIRST FLOOR FAMILY ROOM OPENS TO PATIO. HARDWOOD FLOORS. ROOF 1 YEAR OLD & NEWER FURNACE, A/C AND WATER HEATER. TERRIFIC SCHOOLS. READY FOR NEXT BUYER'S NEW IDEAS!
Property Specifics
| Single Family | |
| — | |
| Cape Cod | |
| 1948 | |
| Full | |
| Brick | |
| Asphalt | |
| — | |
| No | |
| 0.22 |
| Cook | |
| Cumberland Terrace | |
| 0 / Not Applicable | |
| None | |
| Lake Michigan | |
| Public Sewer | |
| Central Air | |
| Natural Gas, Forced Air | |
| 07893217 | |
| 09182110090000 |
Nearby Schools
| NAME: | DISTRICT: | DISTANCE: | |
|---|---|---|---|
|
Grade School
Terrace Elementary School |
62 | — | |
|
Middle School
Chippewa Middle School |
62 | Not in DB | |
|
High School
Maine West High School |
207 | Not in DB | |
Property History
| DATE: | EVENT: | PRICE: | SOURCE: |
|---|---|---|---|
| 25 Jan, 2012 | Sold | $170,000 | MRED MLS |
| 7 Nov, 2011 | Under contract | $184,900 | MRED MLS |
| 31 Aug, 2011 | Listed for sale | $184,900 | MRED MLS |
Sorry, we are updating photos, please update this page in 15 minutes
Room Specifics
All Bedroom Info:
Total Bedrooms: 3
Bedrooms Above Ground: 3
Bedrooms Below Ground: 0
Total Bedrooms: 3
Bedrooms Above Ground: 3
Bedrooms Below Ground: 0
Second Bedroom Info:
Dimensions: —
Location: —Dimensions: —
Floor Type: Hardwood
Third Bedroom Info:
Dimensions: —
Location: —Dimensions: —
Floor Type: Hardwood
Bathroom Info:
Full Bathrooms: 2
Partial Bathrooms: 1Full Bathrooms: 2
Bathroom Amenities: —
Bathroom in Basement: 0
Dining Room Info:
Dimensions: —
Location: —Dimensions: —
Floor Type: Hardwood
Kitchen Info:
Dimensions: —
Location: —Dimensions: —
Floor Type: Vinyl
Features: Galley
Living Room Info:
Dimensions: —
Location: —Dimensions: —
Floor Type: Hardwood
Family Room Info:
Dimensions: —
Location: —Dimensions: —
Floor Type: Hardwood
Additional Rooms Info:
Rooms: No additional rooms
Basement: FullRooms: No additional rooms
Other Specifics
| 2 | |
| Concrete Perimeter | |
| Garage | |
| — | |
| — | |
| — | |
| Patio, Storms/Screens | |
| Fenced Yard | |
| 100X100 | |
| — | |
| None | |
| Hardwood Floors, First Floor Bedroom | |
| Range, Refrigerator, Washer, Dryer | |
| Not in DB | |
| — | |
| — | |
| Wood Burning, Attached Fireplace Doors/Screen, Includes Accessories |
Tax History
| Year | Property Taxes |
|---|---|
| 2012 | $6,013 |
Contact Agent
Nearby Similar Homes
657 Prairie Avenue, Des Plaines, Illinois 60016

For Sale
$239,900
2 beds / 1.0 baths / 800 ft2
Single Family / Built: 1947
34

75 2nd Avenue, Des Plaines, Illinois 60016
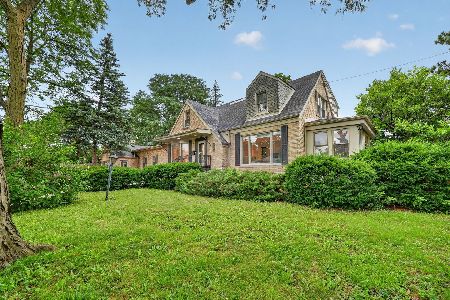
For Sale
$659,900
5 beds / 3.0 baths / 3,740 ft2
Single Family / Built: 1948
56
Nearby Sold Comparables
295 Woodbridge Street, Des Plaines, Illinois 60016

Sold
$259,900
3 beds / 2.1 baths / 1,574 ft2
Single Family / Built: 1955
4100
295 Woodbridge Street, Des Plaines, Illinois 60016

Sold
$299,000
3 beds / 2.1 baths / 1,574 ft2
Single Family / Built: 1955
2366
321 Woodbridge Street, Des Plaines, Illinois 60016
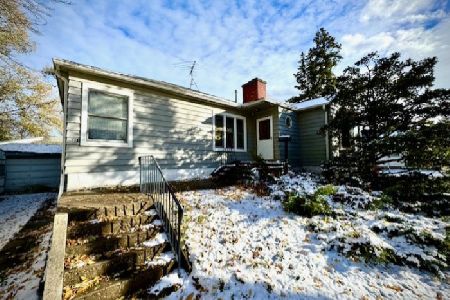
Sold
$325,000
3 beds / 1.1 baths / 1,220 ft2
Single Family / Built: 1952
365
281 Woodbridge Street, Des Plaines, Illinois 60016
Sold
$181,000
3 beds / 1.0 baths / 1,456 ft2
Single Family / Built: 1952
5269
300 Woodbridge Street, Des Plaines, Illinois 60016
Sold
$265,000
4 beds / 2.0 baths / 1,860 ft2
Single Family / Built: 1942
2465
328 Woodbridge Street, Des Plaines, Illinois 60016
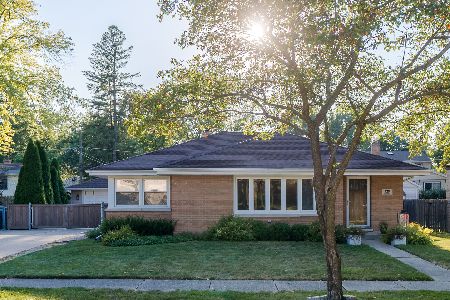
Sold
$309,900
3 beds / 2.0 baths / 1,181 ft2
Single Family / Built: 1957
2251
Contact Agent
Listing Provided By
Coldwell Banker Residential Brokerage
