

2952 Marmora Avenue, Belmont Cragin, Chicago, Illinois 60634
Sorry, we are updating photos, please update this page in 15 minutes
$325,000
|
Sold
|
|
| Status: | Closed |
| Sqft: | 1,018 |
| Cost/Sqft: | $333 |
| Beds: | 4 |
| Baths: | 3 |
| Year Built: | 1924 |
| Property Taxes: | $3,727 |
| Days On Market: | 3252 |
| Lot Size: | 0,00 |
Description
The finest Chicago Bungalow Charming home in the Belmont- Cragin area. Move in ready with three levels of amazing living space. Large bright living room, separate dining room. Updated newer kitchen with ss appliances, Granite counter top extended to have a breakfast/sitting bar area. First floor has two bedrooms one with tandem room for additional extended room space. Second floor has two bedrooms with options of master suite. Basement family room/recreational room with a bedroom. Backyard space for summer entertaining.
Property Specifics
| Single Family | |
| — | |
| Bungalow | |
| 1924 | |
| Full | |
| Brick | |
| — | |
| — | |
| No | |
| — |
| Cook | |
| — | |
| 0 / Not Applicable | |
| None | |
| Lake Michigan | |
| Public Sewer | |
| Central Air | |
| Natural Gas, Forced Air | |
| 09816286 | |
| 13292170230000 |
Nearby Schools
| NAME: | DISTRICT: | DISTANCE: | |
|---|---|---|---|
|
Grade School
Lyon Elementary School |
299 | — | |
Property History
| DATE: | EVENT: | PRICE: | SOURCE: |
|---|---|---|---|
| 20 Sep, 2007 | Sold | $370,000 | MRED MLS |
| 7 Aug, 2007 | Under contract | $385,000 | MRED MLS |
| — | Last price change | $394,900 | MRED MLS |
| 22 May, 2007 | Listed for sale | $394,900 | MRED MLS |
| 18 Apr, 2018 | Sold | $325,000 | MRED MLS |
| 8 Mar, 2018 | Under contract | $339,000 | MRED MLS |
| 12 Dec, 2017 | Listed for sale | $339,000 | MRED MLS |
Some photos of this home have been virtually staged.
Sorry, we are updating photos, please update this page in 15 minutesRoom Specifics
All Bedroom Info:
Total Bedrooms: 5
Bedrooms Above Ground: 4
Bedrooms Below Ground: 1
Total Bedrooms: 5
Bedrooms Above Ground: 4
Bedrooms Below Ground: 1
Second Bedroom Info:
Dimensions: —
Location: —Dimensions: —
Floor Type: Hardwood
Third Bedroom Info:
Dimensions: —
Location: —Dimensions: —
Floor Type: Carpet
Fourth Bedroom Info:
Dimensions: —
Location: —Dimensions: —
Floor Type: Carpet
Bathroom Info:
Full Bathrooms: 3
Partial Bathrooms: 0Full Bathrooms: 3
Bathroom Amenities: —
Bathroom in Basement: 1
Dining Room Info:
Dimensions: —
Location: —Dimensions: —
Floor Type: Hardwood
Kitchen Info:
Dimensions: —
Location: —Dimensions: —
Floor Type: Hardwood
Living Room Info:
Dimensions: —
Location: —Dimensions: —
Floor Type: Hardwood
Family Room Info:
Dimensions: —
Location: —Dimensions: —
Floor Type: Carpet
Additional Rooms Info:
Rooms: Tandem Room, Bedroom 5
Basement: FullRooms: Tandem Room, Bedroom 5
Other Specifics
| 2 | |
| — | |
| Garage | |
| — | |
| — | |
| — | |
| — | |
| — | |
| 30 X 125 | |
| — | |
| Full | |
| — | |
| — | |
| Not in DB | |
| — | |
| — | |
| — |
Tax History
| Year | Property Taxes |
|---|---|
| 2007 | $3,561 |
| 2018 | $3,727 |
Contact Agent
Nearby Similar Homes
3048 Marmora Avenue, Chicago, Illinois 60634
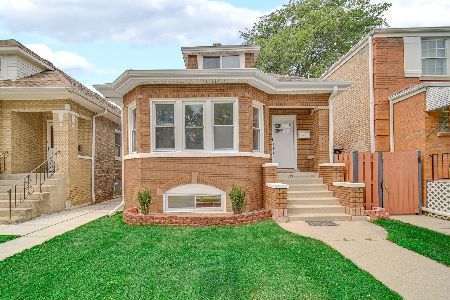
For Sale
$580,000
4 beds / 2.1 baths / 1,200 ft2
Single Family / Built: 1927
1
2730 Mason Avenue, Chicago, Illinois 60639
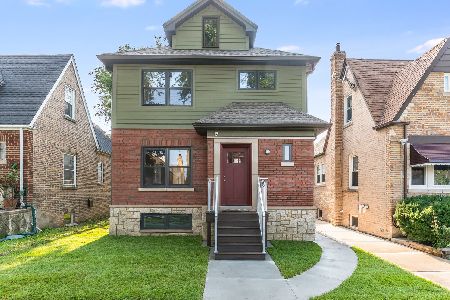
For Sale
$649,000
5 beds / 4.1 baths / 2,317 ft2
Single Family / Built: 1940
85
3052 Major Avenue, Chicago, Illinois 60634
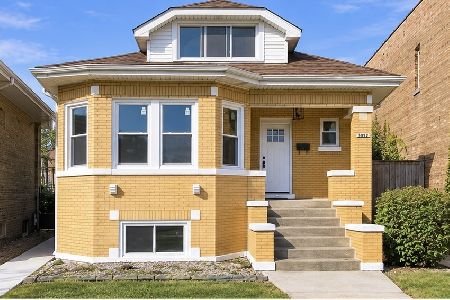
For Sale
$569,900
5 beds / 3.0 baths / 2,617 ft2
Single Family / Built: 1926
19
2847 Moody Avenue, Chicago, Illinois 60634
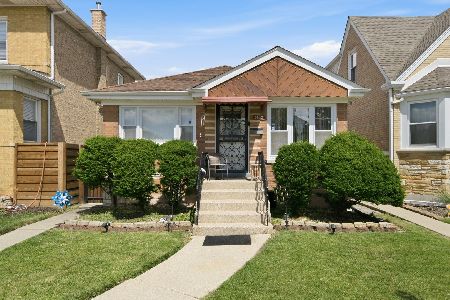
For Sale
$425,000
3 beds / 2.0 baths / 1,200 ft2
Single Family / Built: 1956
40
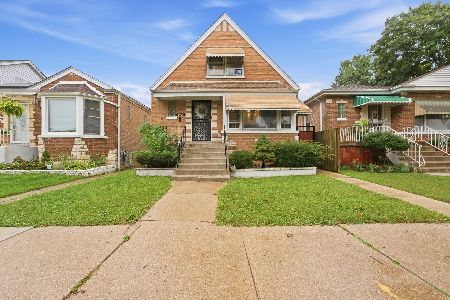
2705 Menard Avenue, Chicago, Illinois 60639
For Sale
$410,000
3 beds / 2.0 baths / 1,272 ft2
Single Family / Built: 1956
44
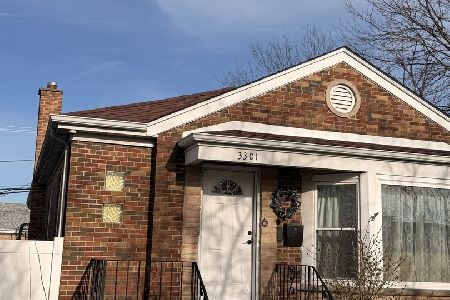
3301 Austin Avenue, Chicago, Illinois 60634
For Sale
$600,000
3 beds / 2.1 baths / 1,300 ft2
Single Family / Built: 1953
5
Nearby Sold Comparables
2958 Marmora Avenue, Chicago, Illinois 60634

Sold
$208,000
4 beds / 2.0 baths / 1,228 ft2
Single Family / Built: 1938
2546
2958 Marmora Avenue, Chicago, Illinois 60634

Sold
$384,900
4 beds / 3.0 baths / 1,228 ft2
Single Family / Built: 1938
2132
3004 Marmora Avenue, Chicago, Illinois 60634
Sold
$150,000
2 beds / 1.0 baths / 1,115 ft2
Single Family / Built: 1927
6318
3006 Marmora Avenue, Chicago, Illinois 60634

Sold
$379,000
3 beds / 3.0 baths / 0 ft2
Single Family / Built: 1928
962
2945 Mason Street, Chicago, Illinois 60634
Sold
$220,000
4 beds / 3.0 baths / 0 ft2
Single Family / Built: —
6711
2955 Marmora Avenue, Chicago, Illinois 60634
Sold
$295,000
4 beds / 4.0 baths / 1,240 ft2
Single Family / Built: 1927
4055
Contact Agent
Listing Provided By
Baird & Warner
