

2955 Beulah Avenue, River Grove, Illinois 60171
Sorry, we are updating photos, please update this page in 15 minutes
$232,500
|
Sold
|
|
| Status: | Closed |
| Sqft: | 0 |
| Cost/Sqft: | — |
| Beds: | 3 |
| Baths: | 1 |
| Year Built: | 1961 |
| Property Taxes: | $7,252 |
| Days On Market: | 2578 |
| Lot Size: | 0,08 |
Description
Beautiful modern updated home ready for new owners~This home has lots to offer~3bed/1 bath~Kitchen features new vinyl flooring, new SS appliances, new granite~Re-finished Hardwood floors through-out the home~Newly remodeled bathroom with large vanity new tile and flooring~Beautiful wood burning fireplace with shining tile all around~Large Finished basement with tons of space waiting for your ideas~ Huge 2.5 car garage with extra storage above~Fenced corner lot with a cozy deck and yard beautifully landscaped. Taxes do not reflect any exceptions. Make an appointment today!!!
Property Specifics
| Single Family | |
| — | |
| Step Ranch | |
| 1961 | |
| Full | |
| Brick | |
| — | |
| — | |
| No | |
| 0.08 |
| Cook | |
| — | |
| 0 / Not Applicable | |
| None | |
| Lake Michigan | |
| Public Sewer | |
| Central Air | |
| Natural Gas, Forced Air | |
| 10540991 | |
| 12272180010000 |
Nearby Schools
| NAME: | DISTRICT: | DISTANCE: | |
|---|---|---|---|
|
Grade School
River Grove Elementary School |
85.5 | — | |
|
Middle School
River Grove Elementary School |
85.5 | Not in DB | |
|
High School
East Leyden High School |
212 | Not in DB | |
Property History
| DATE: | EVENT: | PRICE: | SOURCE: |
|---|---|---|---|
| 30 Jul, 2008 | Sold | $203,000 | MRED MLS |
| 18 Jun, 2008 | Under contract | $219,900 | MRED MLS |
| 2 Jun, 2008 | Listed for sale | $219,900 | MRED MLS |
| 12 Mar, 2020 | Sold | $232,500 | MRED MLS |
| 29 Jan, 2020 | Under contract | $239,000 | MRED MLS |
| — | Last price change | $243,000 | MRED MLS |
| 7 Oct, 2019 | Listed for sale | $249,900 | MRED MLS |
Sorry, we are updating photos, please update this page in 15 minutes
Room Specifics
All Bedroom Info:
Total Bedrooms: 3
Bedrooms Above Ground: 3
Bedrooms Below Ground: 0
Total Bedrooms: 3
Bedrooms Above Ground: 3
Bedrooms Below Ground: 0
Second Bedroom Info:
Dimensions: —
Location: —Dimensions: —
Floor Type: Hardwood
Third Bedroom Info:
Dimensions: —
Location: —Dimensions: —
Floor Type: Hardwood
Bathroom Info:
Full Bathrooms: 1
Partial Bathrooms: 0Full Bathrooms: 1
Bathroom Amenities: —
Bathroom in Basement: 0
Kitchen Info:
Dimensions: —
Location: —Dimensions: —
Floor Type: Wood Laminate
Features: Eating Area-Table Space
Living Room Info:
Dimensions: —
Location: —Dimensions: —
Floor Type: Hardwood
Additional Rooms Info:
Rooms: Recreation Room, Storage
Basement: FullRooms: Recreation Room, Storage
Other Specifics
| 2 | |
| — | |
| Garage | |
| — | |
| — | |
| — | |
| — | |
| Fenced Yard | |
| 43 X 124 | |
| — | |
| None | |
| — | |
| Range, Microwave, Dishwasher, Refrigerator, Stainless Steel Appliance(s) | |
| Not in DB | |
| Curbs, Sidewalks, Street Lights, Street Paved | |
| — | |
| — |
Tax History
| Year | Property Taxes |
|---|---|
| 2008 | $3,007 |
| 2020 | $7,252 |
Contact Agent
Nearby Similar Homes
2910 Maple Street, Franklin Park, Illinois 60131
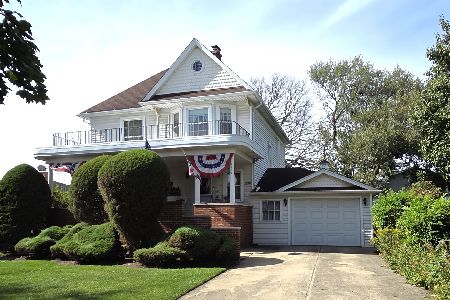
For Sale
$425,000
4 beds / 2.1 baths / 1,792 ft2
Single Family / Built: 1905
18
8955 Grand Avenue, River Grove, Illinois 60171
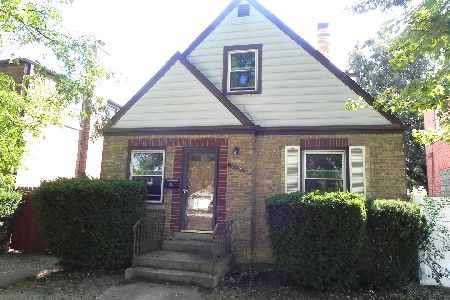
For Sale
$270,000
3 beds / 1.1 baths / 1,447 ft2
Single Family / Built: 1948
36
2623 Rhodes Avenue, River Grove, Illinois 60171
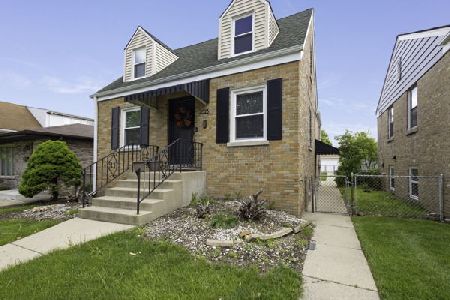
For Sale
$469,999
4 beds / 2.0 baths / 1,850 ft2
Single Family / Built: 1950
174
2574 Rhodes Avenue, River Grove, Illinois 60171
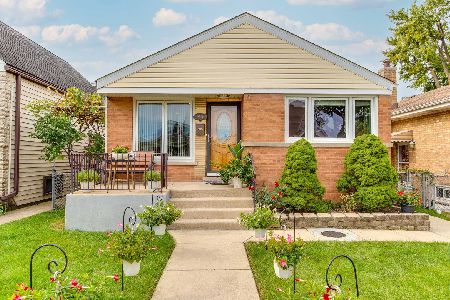
For Sale
$379,000
3 beds / 2.0 baths / 1,260 ft2
Single Family / Built: 1955
13
2628 Willow Street, Franklin Park, Illinois 60131
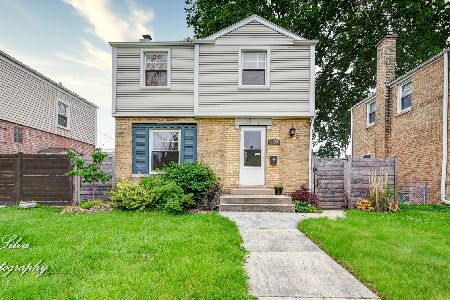
Short Sale
$299,900
2 beds / 1.0 baths / 968 ft2
Single Family / Built: 1948
294
8640 Center Street, River Grove, Illinois 60171
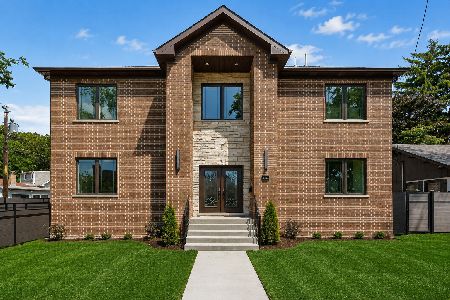
For Sale
$959,900
4 beds / 3.1 baths / 2,726 ft2
Single Family / Built: 2026
78
Nearby Sold Comparables
2955 Beulah Avenue, River Grove, Illinois 60171

Sold
$219,900
3 beds / 1.0 baths / 0 ft2
Single Family / Built: —
6722
2951 Beulah Avenue, River Grove, Illinois 60171

Sold
$225,000
3 beds / 1.0 baths / 1,056 ft2
Single Family / Built: 1961
1833
2945 Beulah Avenue, River Grove, Illinois 60171
Sold
$162,900
3 beds / 1.0 baths / 1,056 ft2
Single Family / Built: 1961
6112
2950 Beulah Avenue, River Grove, Illinois 60171
Sold
$119,900
3 beds / 1.0 baths / 1,082 ft2
Single Family / Built: 1962
4531
2941 Beulah Avenue, River Grove, Illinois 60171
Sold
$184,900
3 beds / 1.0 baths / 0 ft2
Single Family / Built: 1960
5885
2948 Beulah Avenue, River Grove, Illinois 60171

Sold
$258,000
3 beds / 2.0 baths / 1,082 ft2
Single Family / Built: 1962
2303
Contact Agent
Listing Provided By
Hometown Real Estate
