

2955 Colfax Avenue, Evanston, Illinois 60201
Sorry, we are updating photos, please update this page in 15 minutes
$680,000
|
Sold
|
|
| Status: | Closed |
| Sqft: | 0 |
| Cost/Sqft: | — |
| Beds: | 3 |
| Baths: | 3 |
| Year Built: | 1926 |
| Property Taxes: | $10,744 |
| Days On Market: | 6709 |
| Lot Size: | 0,00 |
Description
Loaded with sun-filled rooms, this outstanding center-entry Georgian is full of character and charm! The pretty wood kitchen cabinets were custom designed by artist Tom Robinson. Granite counters. Wonderful, newly remodeled family room is flanked by windows/skylights, overlooks the incredible backyard with garden, fountain and pond. A nature-lover s heaven! Perfect for entertaining this summer. New roof.
Property Specifics
| Single Family | |
| — | |
| Colonial | |
| 1926 | |
| Partial | |
| — | |
| No | |
| — |
| Cook | |
| — | |
| 0 / Not Applicable | |
| None | |
| Lake Michigan | |
| Public Sewer | |
| 06905791 | |
| 10114000120000 |
Nearby Schools
| NAME: | DISTRICT: | DISTANCE: | |
|---|---|---|---|
|
Grade School
Lincolnwood Elementary School |
65 | — | |
|
Middle School
Haven Middle School |
65 | Not in DB | |
|
High School
Evanston Twp High School |
202 | Not in DB | |
Property History
| DATE: | EVENT: | PRICE: | SOURCE: |
|---|---|---|---|
| 12 Sep, 2008 | Sold | $680,000 | MRED MLS |
| 18 Aug, 2008 | Under contract | $715,000 | MRED MLS |
| — | Last price change | $750,000 | MRED MLS |
| 23 May, 2008 | Listed for sale | $750,000 | MRED MLS |
| 8 May, 2012 | Sold | $639,000 | MRED MLS |
| 7 Apr, 2012 | Under contract | $639,000 | MRED MLS |
| 6 Apr, 2012 | Listed for sale | $639,000 | MRED MLS |
| 3 Sep, 2020 | Sold | $658,000 | MRED MLS |
| 23 Jul, 2020 | Under contract | $695,000 | MRED MLS |
| 19 Jun, 2020 | Listed for sale | $695,000 | MRED MLS |
| 18 May, 2026 | Sold | $1,452,000 | MRED MLS |
| 8 Mar, 2026 | Under contract | $1,200,000 | MRED MLS |
| 2 Mar, 2026 | Listed for sale | $1,200,000 | MRED MLS |
Sorry, we are updating photos, please update this page in 15 minutes
Room Specifics
All Bedroom Info:
Total Bedrooms: 3
Bedrooms Above Ground: 3
Bedrooms Below Ground: 0
Total Bedrooms: 3
Bedrooms Above Ground: 3
Bedrooms Below Ground: 0
Second Bedroom Info:
Dimensions: —
Location: —Dimensions: —
Floor Type: Hardwood
Third Bedroom Info:
Dimensions: —
Location: —Dimensions: —
Floor Type: Hardwood
Bathroom Info:
Full Bathrooms: 3
Partial Bathrooms: 1Full Bathrooms: 3
Bathroom Amenities: —
Bathroom in Basement: 0
Additional Rooms Info:
Rooms: Den,Office,Recreation Room
Basement: PartialRooms: Den,Office,Recreation Room
Basement Description: —
Other Specifics
| 1 | |
| Concrete Perimeter | |
| Brick | |
| Deck | |
| — | |
| 60X121 | |
| Unfinished | |
| Full | |
| Skylight(s) | |
| Range, Microwave, Dishwasher, Refrigerator, Washer, Dryer | |
| Not in DB | |
| — | |
| — | |
| — | |
| — |
Tax History
| Year | Property Taxes |
|---|---|
| 2008 | $10,744 |
| 2012 | $13,843 |
| 2020 | $16,658 |
| 2026 | $22,297 |
Contact Agent
Nearby Similar Homes
2448 Central Park Avenue, Evanston, Illinois 60201
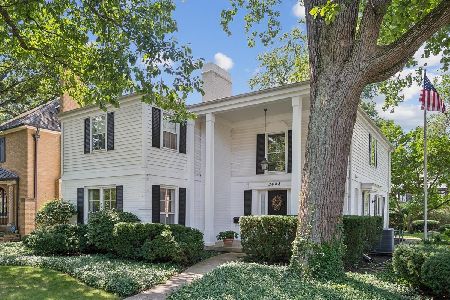
For Sale
$1,475,000
4 beds / 2.1 baths / 3,163 ft2
Single Family / Built: 1968
42
2401 Lawndale Avenue, Evanston, Illinois 60201
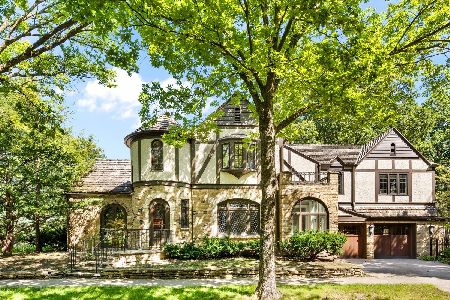
For Sale
$1,499,000
3 beds / 2.1 baths / 2,897 ft2
Single Family / Built: 1928
27
2107 Lincolnwood Drive, Evanston, Illinois 60201
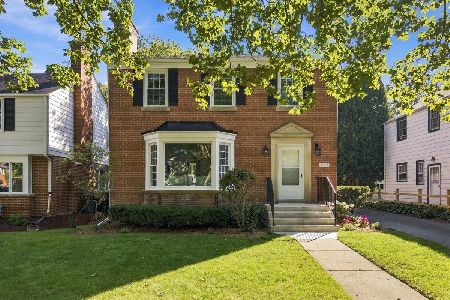
For Sale
$800,000
3 beds / 1.1 baths / 0 ft2
Single Family / Built: 1948
5
9439 Lincolnwood Drive, Evanston, Illinois 60203
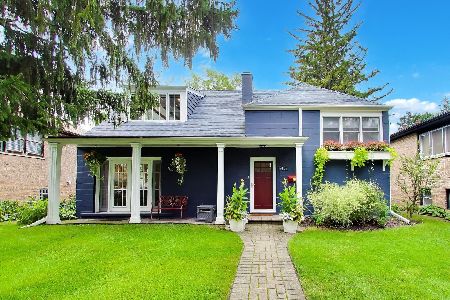
For Sale
$679,000
3 beds / 2.0 baths / 2,087 ft2
Single Family / Built: —
46
2761 Lincolnwood Drive, Evanston, Illinois 60201
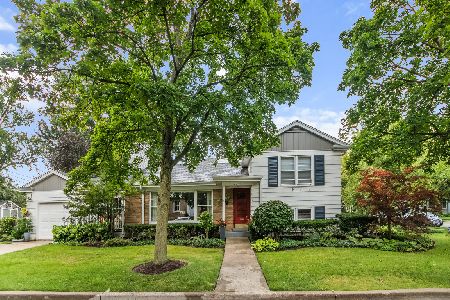
For Sale
$735,000
2 beds / 2.0 baths / 1,223 ft2
Single Family / Built: 1952
17
3211 Park Place, Evanston, Illinois 60201
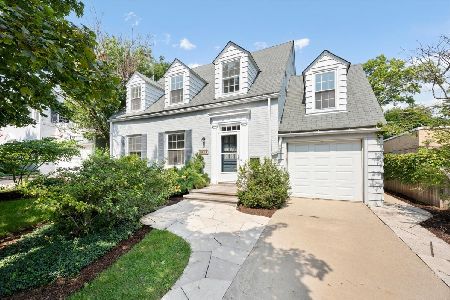
For Sale
$975,000
4 beds / 2.1 baths / 2,641 ft2
Single Family / Built: 1936
19
Nearby Sold Comparables
2955 Colfax Avenue, Evanston, Illinois 60201

Sold
$639,000
3 beds / 2.1 baths / 0 ft2
Single Family / Built: 1926
5295
2955 Colfax Street, Evanston, Illinois 60201
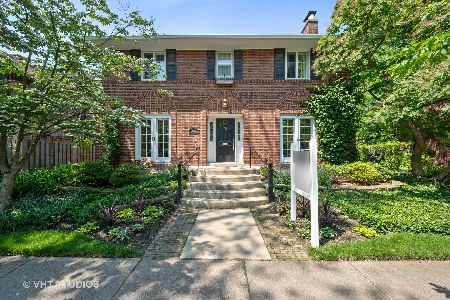
Sold
$695,000
3 beds / 2.1 baths / 2,333 ft2
Single Family / Built: 1926
2299
2951 Colfax Street, Evanston, Illinois 60201

Sold
$1,399,000
4 beds / 2.1 baths / 3,700 ft2
Single Family / Built: 1926
237
2403 Central Park Avenue, Evanston, Illinois 60201
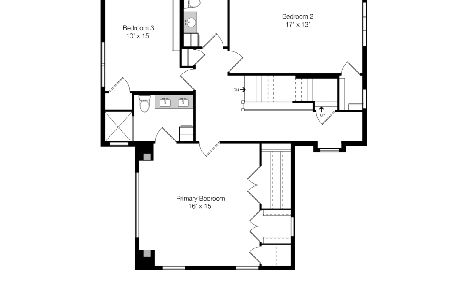
Sold
$875,000
3 beds / 3.1 baths / 0 ft2
Single Family / Built: 1924
1999
2950 Colfax Street, Evanston, Illinois 60201
Sold
$724,900
3 beds / 3.1 baths / 2,500 ft2
Single Family / Built: 1925
3036
2417 Central Park Avenue, Evanston, Illinois 60201
Sold
$925,000
4 beds / 2.1 baths / 0 ft2
Single Family / Built: 1929
6784
Contact Agent
Listing Provided By
Coldwell Banker Residential
