

2956 Southern Hills Drive, Wadsworth, Illinois 60083
Subdivision > The Links At Midlane
Sorry, we are updating photos, please update this page in 15 minutes
$305,000
|
Sold
|
|
| Status: | Closed |
| Sqft: | 3,313 |
| Cost/Sqft: | $97 |
| Beds: | 4 |
| Baths: | 4 |
| Year Built: | 1995 |
| Property Taxes: | $14,120 |
| Days On Market: | 4914 |
| Lot Size: | 0,00 |
Description
MAGNIFICENT CUSTOM 3300 SQ FT 4 BDRM 3.5 BATH 2 STY IN GURNEE SCHOOL DIST! GREAT ROOM W/STUNNING STONE FIREPLACE,VAULTED CEILING,HARDWOOD FLRS, SPLIT LOG WALLS! GOURMET HICKORY KIT & BREAKFAST RM LOOKING OUT TO GOLF COURSE! LARGE FORMAL DIN RM.! DELUXE MASTER BDRM W/2 W/I/C, JAZUZZI TUB & SEP SHWR. INCREDIBLE FIN BSMT W/U SHAPED CUSTOM BAR, EXERCISE/WINE RM. SEP RM OFF GARAGE! 2 COVERED PORCHES!1ST/2ND FLR LDRY.S295
Property Specifics
| Single Family | |
| — | |
| Other | |
| 1995 | |
| Full, English | |
| Cedar | |
| Asphalt | |
| CUSTOM | |
| No | |
| — |
| Lake | |
| The Links At Midlane | |
| 28 / Monthly | |
| Other | |
| Lake Michigan, Public | |
| Public Sewer | |
| Central Air, Zoned | |
| Natural Gas, Forced Air, Zoned | |
| 08344699 | |
| 07023040120000 |
Nearby Schools
| NAME: | DISTRICT: | DISTANCE: | |
|---|---|---|---|
|
High School
Warren Township High School |
121 | Not in DB | |
Property History
| DATE: | EVENT: | PRICE: | SOURCE: |
|---|---|---|---|
| 30 Sep, 2013 | Sold | $305,000 | MRED MLS |
| 24 Sep, 2013 | Under contract | $319,888 | MRED MLS |
| 16 May, 2013 | Listed for sale | $319,888 | MRED MLS |
Sorry, we are updating photos, please update this page in 15 minutes
Room Specifics
All Bedroom Info:
Total Bedrooms: 4
Bedrooms Above Ground: 4
Bedrooms Below Ground: 0
Total Bedrooms: 4
Bedrooms Above Ground: 4
Bedrooms Below Ground: 0
Second Bedroom Info:
Dimensions: —
Location: —Dimensions: —
Floor Type: Carpet
Third Bedroom Info:
Dimensions: —
Location: —Dimensions: —
Floor Type: Carpet
Fourth Bedroom Info:
Dimensions: —
Location: —Dimensions: —
Floor Type: Carpet
Bathroom Info:
Full Bathrooms: 4
Partial Bathrooms: 1Full Bathrooms: 4
Bathroom Amenities: Whirlpool, Separate Shower, Double Sink
Bathroom in Basement: 1
Dining Room Info:
Dimensions: —
Location: —Dimensions: —
Floor Type: Hardwood
Kitchen Info:
Dimensions: —
Location: —Dimensions: —
Floor Type: Hardwood
Features: Eating Area-Breakfast Bar, Eating Area-Table Space, Island, Pantry-Butler, Pantry-Closet
Laundry Room Info:
Dimensions: —
Location: —Dimensions: —
Floor Type: Ceramic Tile
Living Room Info:
Dimensions: —
Location: —Dimensions: —
Floor Type: Hardwood
Family Room Info:
Dimensions: —
Location: —Dimensions: —
Floor Type: Carpet
Additional Rooms Info:
Rooms: Eating Area, Mud Room, Pantry, Recreation Room, Storage, Walk In Closet, Workshop
Basement: Full, EnglishRooms: Eating Area, Mud Room, Pantry, Recreation Room, Storage, Walk In Closet, Workshop
Other Specifics
| 2.5 | |
| Concrete Perimeter | |
| Garage | |
| — | |
| — | |
| — | |
| Deck, Patio, Porch | |
| Golf Course Lot, Landscaped, Park Adjacent | |
| 102X140X70X136 | |
| Unfinished | |
| Full | |
| Vaulted/Cathedral Ceilings, Bar-Wet, First Floor Bedroom, In-Law Arrangement, Second Floor Laundry, First Floor Full Bath | |
| Double Oven, Range, Microwave, Dishwasher, Refrigerator, Washer, Dryer, Disposal | |
| Not in DB | |
| Clubhouse, Street Lights, Street Paved | |
| — | |
| Gas Log, Gas Starter |
Tax History
| Year | Property Taxes |
|---|---|
| 2013 | $14,120 |
Contact Agent
Nearby Similar Homes
3177 Southern Hills Drive, Wadsworth, Illinois 60083

For Sale
$399,900
2 beds / 3.0 baths / 2,063 ft2
Single Family / Built: 1996
7
Nearby Sold Comparables
2948 Southern Hills Drive, Wadsworth, Illinois 60083

Sold
$329,000
4 beds / 2.1 baths / 3,842 ft2
Single Family / Built: 1996
3760
2948 Southern Hills Drive, Wadsworth, Illinois 60083
Sold
$325,000
4 beds / 2.1 baths / 3,842 ft2
Single Family / Built: 1996
3011
3028 N Southern Hills Drive, Wadsworth, Illinois 60083

Sold
$325,000
2 beds / 2.1 baths / 1,981 ft2
Single Family / Built: 1997
1392
2947 Southern Hills Drive, Wadsworth, Illinois 60083
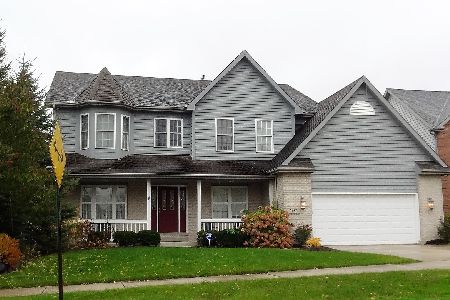
Sold
$315,000
4 beds / 2.1 baths / 3,690 ft2
Single Family / Built: 2000
2282
3024 Southern Hills Drive, Wadsworth, Illinois 60083
Sold
$239,900
2 beds / 3.0 baths / 2,063 ft2
Single Family / Built: 1997
4382
2939 Southern Hills Drive, Wadsworth, Illinois 60083
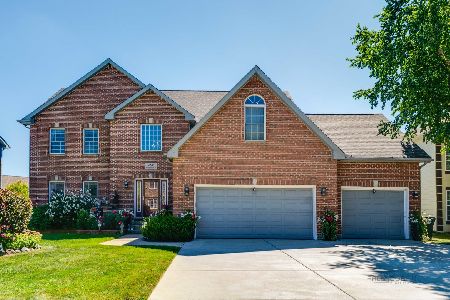
Sold
$499,900
4 beds / 3.1 baths / 3,069 ft2
Single Family / Built: 1998
1147
Contact Agent
Listing Provided By
Century 21 Affiliated Maki
