

296 Marseilles Street, Vernon Hills, Illinois 60061
Subdivision > Centennial Crossing
Sorry, we are updating photos, please update this page in 15 minutes
$490,000
|
Sold
|
|
| Status: | Closed |
| Sqft: | 2,796 |
| Cost/Sqft: | $178 |
| Beds: | 4 |
| Baths: | 5 |
| Year Built: | 2000 |
| Property Taxes: | $14,228 |
| Days On Market: | 2818 |
| Lot Size: | 0,18 |
Description
Enjoy Centennial Crossing, a neighborhood with all of the charm of yesterday, and the conveniences of today. A welcoming home of timeless design, featuring 4 bedrooms and 4.1 bathrooms, a charming front porch, and an inviting floor plan filled with natural light. Well maintained with classic styling, modern finishes, a new roof and freshly painted exterior. Nestled in the perfect Vernon Hills location, on a sought after street, within walking distance of the Metra station, and minutes from shopping and dining.
Property Specifics
| Single Family | |
| — | |
| — | |
| 2000 | |
| Full | |
| Cedar | |
| Asphalt | |
| FAULKNER | |
| No | |
| 0.18 |
| Lake | |
| Centennial Crossing | |
| 160 / Quarterly | |
| Insurance, Other | |
| Lake Michigan | |
| Public Sewer | |
| Central Air | |
| Natural Gas | |
| 10268044 | |
| 15093020120000 |
Nearby Schools
| NAME: | DISTRICT: | DISTANCE: | |
|---|---|---|---|
|
Grade School
Aspen Elementary School |
73 | — | |
|
Middle School
Hawthorn Middle School South |
73 | Not in DB | |
|
High School
Vernon Hills High School |
128 | Not in DB | |
Property History
| DATE: | EVENT: | PRICE: | SOURCE: |
|---|---|---|---|
| 17 May, 2019 | Sold | $490,000 | MRED MLS |
| 16 Apr, 2019 | Under contract | $499,000 | MRED MLS |
| — | Last price change | $529,000 | MRED MLS |
| 7 Feb, 2019 | Listed for sale | $559,000 | MRED MLS |
Sorry, we are updating photos, please update this page in 15 minutes
Room Specifics
All Bedroom Info:
Total Bedrooms: 5
Bedrooms Above Ground: 4
Bedrooms Below Ground: 1
Total Bedrooms: 5
Bedrooms Above Ground: 4
Bedrooms Below Ground: 1
Second Bedroom Info:
Dimensions: —
Location: —Dimensions: —
Floor Type: Carpet
Third Bedroom Info:
Dimensions: —
Location: —Dimensions: —
Floor Type: Carpet
Fourth Bedroom Info:
Dimensions: —
Location: —Dimensions: —
Floor Type: Carpet
Bathroom Info:
Full Bathrooms: 5
Partial Bathrooms: 1Full Bathrooms: 5
Bathroom Amenities: —
Bathroom in Basement: 1
Dining Room Info:
Dimensions: —
Location: —Dimensions: —
Floor Type: Hardwood
Kitchen Info:
Dimensions: —
Location: —Dimensions: —
Floor Type: Ceramic Tile
Features: Eating Area-Breakfast Bar, Eating Area-Table Space
Laundry Room Info:
Dimensions: —
Location: —Dimensions: —
Floor Type: Ceramic Tile
Additional Rooms Info:
Rooms: Eating Area, Office, Exercise Room, Recreation Room, Bedroom 5
Basement: FullRooms: Eating Area, Office, Exercise Room, Recreation Room, Bedroom 5
Other Specifics
| 2 | |
| — | |
| Garage | |
| — | |
| — | |
| — | |
| — | |
| — | |
| 63 X 127 X 63 X 126 | |
| — | |
| Full | |
| Hardwood Floors, First Floor Laundry | |
| — | |
| Not in DB | |
| — | |
| — | |
| — |
Tax History
| Year | Property Taxes |
|---|---|
| 2019 | $14,228 |
Contact Agent
Nearby Similar Homes
200 Ranney Avenue, Vernon Hills, Illinois 60061

For Sale
$1,295,000
5 beds / 3.1 baths / 3,828 ft2
Single Family / Built: 1998
21
152 Ranney Avenue, Vernon Hills, Illinois 60061

For Sale
$780,000
4 beds / 2.1 baths / 4,164 ft2
Single Family / Built: 1998
68
62 Depot Street, Vernon Hills, Illinois 60061

For Sale
$850,000
3 beds / 3.1 baths / 3,701 ft2
Single Family / Built: 1998
39
394 Sislow Lane, Vernon Hills, Illinois 60061
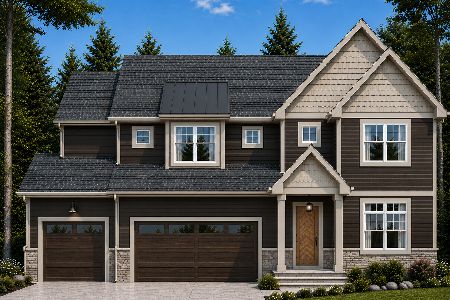
For Sale
$1,199,900
4 beds / 4.0 baths / 2,790 ft2
Single Family / Built: 2027
54
384 Woodland Chase Lane, Vernon Hills, Illinois 60061
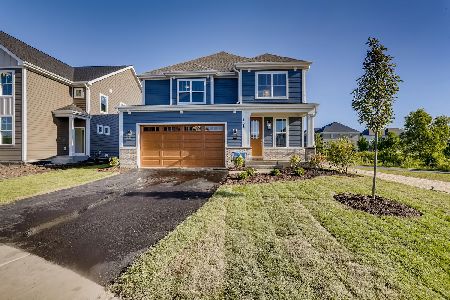
For Sale
$999,900
3 beds / 2.1 baths / 2,790 ft2
Single Family / Built: 2026
978
410 Sislow Lane, Vernon Hills, Illinois 60061
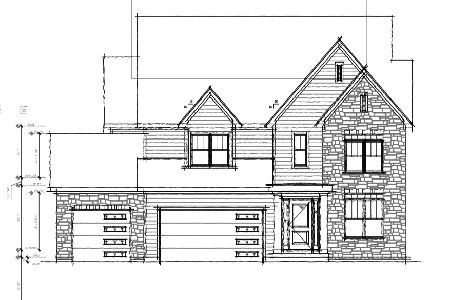
For Sale
$1,230,238
4 beds / 4.0 baths / 3,544 ft2
Single Family / Built: 2026
482
Nearby Sold Comparables
288 Marseilles Street, Vernon Hills, Illinois 60061

Sold
$599,900
4 beds / 2.1 baths / 0 ft2
Single Family / Built: 2000
6416
288 Marseilles Street, Vernon Hills, Illinois 60061
Sold
$550,000
4 beds / 2.1 baths / 3,476 ft2
Single Family / Built: 2000
2726
301 Marseilles Street, Vernon Hills, Illinois 60061
Sold
$624,900
4 beds / 3.1 baths / 0 ft2
Single Family / Built: 2000
6488
278 Marseilles Street, Vernon Hills, Illinois 60061
Sold
$649,000
4 beds / 3.1 baths / 2,900 ft2
Single Family / Built: 2000
7133
310 Marseilles Street, Vernon Hills, Illinois 60061
Sold
$598,900
4 beds / 2.1 baths / 3,828 ft2
Single Family / Built: 1999
6368
310 Marseilles Street, Vernon Hills, Illinois 60061

Sold
$799,990
4 beds / 2.1 baths / 3,828 ft2
Single Family / Built: 1999
606
Contact Agent
Listing Provided By
@properties
