

288 Marseilles Street, Vernon Hills, Illinois 60061
Subdivision > Centennial Crossing
Sorry, we are updating photos, please update this page in 15 minutes
$575,000
|
Sold
|
|
| Status: | Closed |
| Sqft: | 0 |
| Cost/Sqft: | — |
| Beds: | 4 |
| Baths: | 3 |
| Year Built: | 2000 |
| Property Taxes: | $12,990 |
| Days On Market: | 6416 |
| Lot Size: | 0,00 |
Description
**Best Location in Subdivision**Stunning!Huge Gourmet Kitchen w/42" Cherry Cabinetry, Huge Island, Open to Family Room & Separate Eat-In Area. Main Level Cherry wood floors, New Carpeting in Den & 2nd Level. Built-In Sound System in Main level & Master Suite. Recently Painted throughout w/Warm Neutrals. Finished Basement, Custom Brick Patio, Maint. Free Fence, Backs to Open Land & Walk Path, Short Walk to Playground.
Property Specifics
| Single Family | |
| — | |
| — | |
| 2000 | |
| Partial | |
| Cedar | |
| — | |
| — | |
| No | |
| — |
| Lake | |
| Centennial Crossing | |
| 135 / Quarterly | |
| Other | |
| Lake Michigan, Public | |
| Public Sewer | |
| Central Air | |
| Natural Gas | |
| 07177621 | |
| 15093020110000 |
Nearby Schools
| NAME: | DISTRICT: | DISTANCE: | |
|---|---|---|---|
|
Grade School
Hawthorn Elementary School (sout |
73 | — | |
|
Middle School
Hawthorn Elementary School (sout |
73 | Not in DB | |
Property History
| DATE: | EVENT: | PRICE: | SOURCE: |
|---|---|---|---|
| 11 Jun, 2009 | Sold | $575,000 | MRED MLS |
| 13 May, 2009 | Under contract | $599,900 | MRED MLS |
| — | Last price change | $619,900 | MRED MLS |
| 2 Apr, 2009 | Listed for sale | $619,900 | MRED MLS |
| 12 Sep, 2019 | Sold | $543,000 | MRED MLS |
| 22 Jul, 2019 | Under contract | $550,000 | MRED MLS |
| — | Last price change | $559,000 | MRED MLS |
| 10 May, 2019 | Listed for sale | $559,000 | MRED MLS |
Sorry, we are updating photos, please update this page in 15 minutes
Room Specifics
All Bedroom Info:
Total Bedrooms: 4
Bedrooms Above Ground: 4
Bedrooms Below Ground: 0
Total Bedrooms: 4
Bedrooms Above Ground: 4
Bedrooms Below Ground: 0
Second Bedroom Info:
Dimensions: —
Location: —Dimensions: —
Floor Type: Carpet
Third Bedroom Info:
Dimensions: —
Location: —Dimensions: —
Floor Type: Carpet
Fourth Bedroom Info:
Dimensions: —
Location: —Dimensions: —
Floor Type: Carpet
Bathroom Info:
Full Bathrooms: 3
Partial Bathrooms: 1Full Bathrooms: 3
Bathroom Amenities: Whirlpool, Separate Shower, Double Sink
Bathroom in Basement: 0
Dining Room Info:
Dimensions: —
Location: —Dimensions: —
Floor Type: Hardwood
Kitchen Info:
Dimensions: —
Location: —Dimensions: —
Floor Type: Hardwood
Features: Eating Area-Table Space, Island
Living Room Info:
Dimensions: —
Location: —Dimensions: —
Floor Type: Hardwood
Family Room Info:
Dimensions: —
Location: —Dimensions: —
Floor Type: Hardwood
Additional Rooms Info:
Rooms: Den, Eating Area, Recreation Room, Utility Room-1st Floor
Basement: PartialRooms: Den, Eating Area, Recreation Room, Utility Room-1st Floor
Other Specifics
| 2 | |
| Concrete Perimeter | |
| Garage | |
| — | |
| — | |
| — | |
| — | |
| Common Grounds, Fenced Yard, Landscaped, Pond(s) | |
| 62X125 | |
| — | |
| Full | |
| — | |
| Double Oven, Microwave, Dishwasher, Refrigerator, Washer, Dryer, Disposal | |
| Not in DB | |
| Sidewalks, Street Lights | |
| — | |
| Wood Burning, Gas Starter |
Tax History
| Year | Property Taxes |
|---|---|
| 2009 | $12,990 |
| 2019 | $15,200 |
Contact Agent
Nearby Similar Homes
200 Ranney Avenue, Vernon Hills, Illinois 60061

For Sale
$1,295,000
5 beds / 3.1 baths / 3,828 ft2
Single Family / Built: 1998
21
152 Ranney Avenue, Vernon Hills, Illinois 60061

For Sale
$780,000
4 beds / 2.1 baths / 4,164 ft2
Single Family / Built: 1998
68
62 Depot Street, Vernon Hills, Illinois 60061

For Sale
$850,000
3 beds / 3.1 baths / 3,701 ft2
Single Family / Built: 1998
39
394 Sislow Lane, Vernon Hills, Illinois 60061
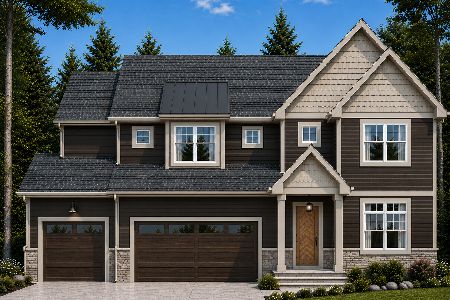
For Sale
$1,199,900
4 beds / 4.0 baths / 2,790 ft2
Single Family / Built: 2027
54
384 Woodland Chase Lane, Vernon Hills, Illinois 60061
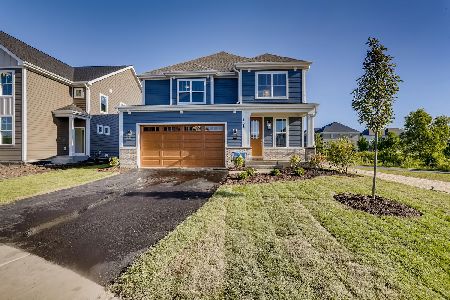
For Sale
$999,900
3 beds / 2.1 baths / 2,790 ft2
Single Family / Built: 2026
978
461 Woodland Chase Lane, Vernon Hills, Illinois 60061
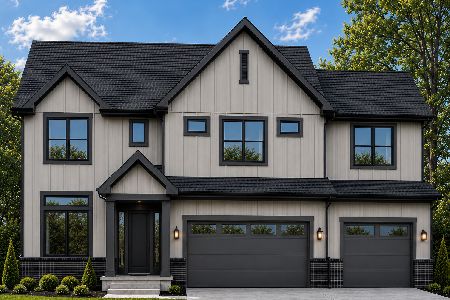
For Sale
$1,399,900
4 beds / 5.0 baths / 3,925 ft2
Single Family / Built: 2027
54
Nearby Sold Comparables
288 Marseilles Street, Vernon Hills, Illinois 60061

Sold
$550,000
4 beds / 2.1 baths / 3,476 ft2
Single Family / Built: 2000
2726
296 Marseilles Street, Vernon Hills, Illinois 60061
Sold
$499,000
4 beds / 4.1 baths / 2,796 ft2
Single Family / Built: 2000
2818
278 Marseilles Street, Vernon Hills, Illinois 60061
Sold
$649,000
4 beds / 3.1 baths / 2,900 ft2
Single Family / Built: 2000
7133
301 Marseilles Street, Vernon Hills, Illinois 60061
Sold
$624,900
4 beds / 3.1 baths / 0 ft2
Single Family / Built: 2000
6488
381 Old Creek Road, Vernon Hills, Illinois 60061
Sold
$569,000
4 beds / 3.0 baths / 2,740 ft2
Single Family / Built: 1991
2443
310 Marseilles Street, Vernon Hills, Illinois 60061
Sold
$598,900
4 beds / 2.1 baths / 3,828 ft2
Single Family / Built: 1999
6368
Contact Agent
Listing Provided By
RE/MAX Suburban
