

2965 Sheridan Road, Lake View, Chicago, Illinois 60657
Sorry, we are updating photos, please update this page in 15 minutes
$715,000
|
Sold
|
|
| Status: | Closed |
| Sqft: | 4,600 |
| Cost/Sqft: | $139 |
| Beds: | 4 |
| Baths: | 5 |
| Year Built: | 2007 |
| Property Taxes: | $10,827 |
| Days On Market: | 5180 |
| Lot Size: | 0,00 |
Description
East Lakeview two-story custom home with 4BR/4.5BA and 4600 s.f. of open space, upgraded features w/2 WBFPs & 3 outdoor areas, steps to the Park! Granite foyer & all hdwd floors.Skylit atrium. LR w/lg hearth & built-ins opens to solarium & brick Patio.Kitchen appls, mechanicals, fixtures not included Marble, natural stone & mosaic bths. 2nd flr laundry. 2.5 car gar. As Is. Significant damage/repairs needed: roof, etc
Property Specifics
| Single Family | |
| — | |
| Other | |
| 2007 | |
| None | |
| Brick, EIFS (e.g. Dryvit). | |
| Rubber | |
| — | |
| No | |
| — |
| Cook | |
| — | |
| 0 / Not Applicable | |
| None | |
| Lake Michigan, Public | |
| Public Sewer, Sewer-Storm | |
| Central Air, Zoned | |
| Natural Gas, Forced Air, Zoned | |
| 08141072 | |
| 14282030320000 |
Property History
| DATE: | EVENT: | PRICE: | SOURCE: |
|---|---|---|---|
| 13 Feb, 2015 | Sold | $715,000 | MRED MLS |
| 27 Jan, 2015 | Under contract | $640,000 | MRED MLS |
| — | Last price change | $1,350,000 | MRED MLS |
| 20 Aug, 2012 | Listed for sale | $1,699,000 | MRED MLS |
Sorry, we are updating photos, please update this page in 15 minutes
Room Specifics
All Bedroom Info:
Total Bedrooms: 4
Bedrooms Above Ground: 4
Bedrooms Below Ground: 0
Total Bedrooms: 4
Bedrooms Above Ground: 4
Bedrooms Below Ground: 0
Second Bedroom Info:
Dimensions: —
Location: —Dimensions: —
Floor Type: Hardwood
Third Bedroom Info:
Dimensions: —
Location: —Dimensions: —
Floor Type: Hardwood
Fourth Bedroom Info:
Dimensions: —
Location: —Dimensions: —
Floor Type: Hardwood
Bathroom Info:
Full Bathrooms: 5
Partial Bathrooms: 1Full Bathrooms: 5
Bathroom Amenities: Whirlpool, Separate Shower, Double Sink
Bathroom in Basement: 0
Dining Room Info:
Dimensions: —
Location: —Dimensions: —
Floor Type: Hardwood
Kitchen Info:
Dimensions: —
Location: —Dimensions: —
Floor Type: Hardwood
Features: Galley, Island, Pantry-Closet
Laundry Room Info:
Dimensions: —
Location: —Dimensions: —
Floor Type: Hardwood
Living Room Info:
Dimensions: —
Location: —Dimensions: —
Floor Type: Hardwood
Family Room Info:
Dimensions: —
Location: —Dimensions: —
Floor Type: Hardwood
Additional Rooms Info:
Rooms: Atrium, Breakfast Room, Deck, Foyer, Office
Basement: NoneRooms: Atrium, Breakfast Room, Deck, Foyer, Office
Other Specifics
| 2 | |
| Concrete Perimeter | |
| Garage | |
| — | |
| — | |
| — | |
| Deck, Roof Deck | |
| Common Grounds | |
| 23X151 | |
| — | |
| Full | |
| Skylight(s) | |
| Range, Microwave, Dishwasher, Refrigerator, Bar Fridge, Washer, Dryer | |
| Not in DB | |
| Tennis Courts, Sidewalks, Street Lights | |
| — | |
| Wood Burning, Gas Starter |
Tax History
| Year | Property Taxes |
|---|---|
| 2015 | $10,827 |
Contact Agent
Nearby Similar Homes
3024 Lake Shore Drive, Chicago, Illinois 60657

For Sale
$6,950,000
6 beds / 7.2 baths / 9,100 ft2
Single Family / Built: 2017
40
461 Melrose Street, Chicago, Illinois 60657
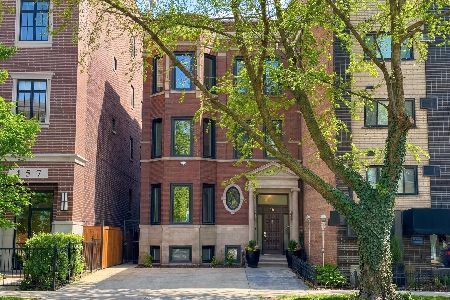
For Sale
$2,100,000
6 beds / 3.2 baths / 5,246 ft2
Single Family / Built: 1907
223
441 Deming Place, Chicago, Illinois 60614
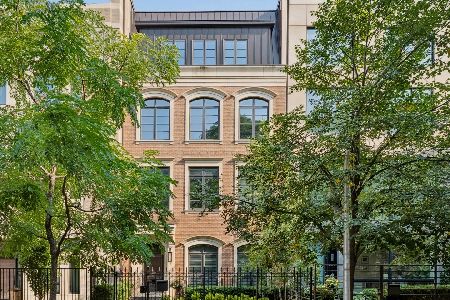
For Sale
$5,400,000
5 beds / 4.1 baths / 5,664 ft2
Single Family / Built: 2016
62
451 Deming Place, Chicago, Illinois 60614
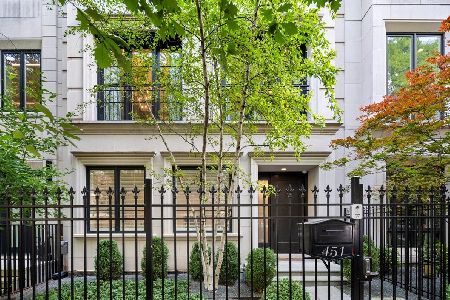
For Sale
$5,200,000
6 beds / 4.2 baths / 5,245 ft2
Single Family / Built: 2015
40
Nearby Sold Comparables
2961 Sheridan Road, Chicago, Illinois 60657

Sold
$2,150,000
4 beds / 4.1 baths / 4,800 ft2
Single Family / Built: 2007
6743
338 Oakdale Avenue, Chicago, Illinois 60657
Sold
$2,195,000
6 beds / 5.2 baths / 6,400 ft2
Single Family / Built: 2007
3239
419 Oakdale Avenue, Chicago, Illinois 60657
Sold
$2,595,000
8 beds / 5.2 baths / 6,800 ft2
Single Family / Built: 1896
3926
332 Oakdale Avenue, Chicago, Illinois 60657
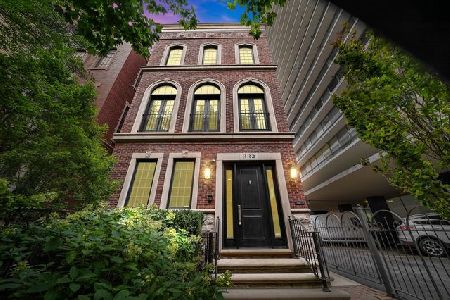
Sold
$2,395,000
8 beds / 5.2 baths / 8,000 ft2
Single Family / Built: 2007
1702
325 Wellington Avenue, Chicago, Illinois 60657

Sold
$3,995,000
11 beds / 7.3 baths / 14,000 ft2
Single Family / Built: 1915
532
415 Surf Street, Chicago, Illinois 60657
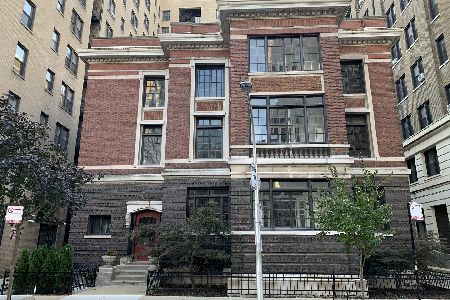
Sold
$3,975,000
12 beds / 11.0 baths / 14,893 ft2
Single Family / Built: 1910
486
Contact Agent
Listing Provided By
Berkshire Hathaway HomeServices KoenigRubloff
