

2977 Peachtree Circle, Aurora, Illinois 60502
Subdivision > Country Club Village
Sorry, we are updating photos, please update this page in 15 minutes
$233,000
|
Sold
|
|
| Status: | Closed |
| Sqft: | 1,765 |
| Cost/Sqft: | $136 |
| Beds: | 2 |
| Baths: | 3 |
| Year Built: | 2001 |
| Property Taxes: | $5,769 |
| Days On Market: | 3896 |
| Lot Size: | 0,00 |
Description
GREAT LOCATION CLOSE TO THE TRAIN AND HIGHWAY. TWO BEDROOM PLUS EXTRA LARGE LOFT AND A FULL BASEMENT. OPEN KITCHEN WITH CENTER ISLAND 42" CABINETS, EATING AREA OVER LOOKS THE BACK PATIO. LIVING ROOM HAS A GAS FIREPLACE. SECOND LEVEL HAS A NICE SIZED MASTER SUITE WITH PRIVATE BATH. SECOND BEDROOM PLUS LOFT THAT COULD BE A THIRD BEDROOM. LANUDARY ROOM IS ALSO ON THE SECOND FLOOR. TWO CAR GARAGE PRIVATE ENTRANCE CLOSE TO SHOPPING. NAPERVILLE 204 SCHOOLS. FAST CLOSE POSSIBLE.
Property Specifics
| Condos/Townhomes | |
| 2 | |
| — | |
| 2001 | |
| Full | |
| Vinyl Siding, Brick | |
| Asphalt | |
| — | |
| No | |
| — |
| Du Page | |
| Country Club Village | |
| 190 / Monthly | |
| Insurance, Exterior Maintenance, Lawn Care, Snow Removal | |
| Public | |
| Public Sewer | |
| Central Air | |
| Natural Gas, Forced Air | |
| 09152190 | |
| 0717115015 |
Nearby Schools
| NAME: | DISTRICT: | DISTANCE: | |
|---|---|---|---|
|
Grade School
Brooks Elementary School |
204 | — | |
|
Middle School
Granger Middle School |
204 | Not in DB | |
|
High School
Metea Valley High School |
204 | Not in DB | |
Property History
| DATE: | EVENT: | PRICE: | SOURCE: |
|---|---|---|---|
| 31 May, 2016 | Sold | $233,000 | MRED MLS |
| 17 Mar, 2016 | Under contract | $239,900 | MRED MLS |
| 1 Mar, 2016 | Listed for sale | $239,900 | MRED MLS |
| 27 Sep, 2026 | Under contract | $359,000 | MRED MLS |
| — | Last price change | $369,000 | MRED MLS |
| 21 Jul, 2026 | Listed for sale | $394,999 | MRED MLS |
Some photos of this home have been virtually staged.
Sorry, we are updating photos, please update this page in 15 minutesRoom Specifics
All Bedroom Info:
Total Bedrooms: 2
Bedrooms Above Ground: 2
Bedrooms Below Ground: 0
Total Bedrooms: 2
Bedrooms Above Ground: 2
Bedrooms Below Ground: 0
Second Bedroom Info:
Dimensions: —
Location: —Dimensions: —
Floor Type: Carpet
Bathroom Info:
Full Bathrooms: 3
Partial Bathrooms: 1Full Bathrooms: 3
Bathroom Amenities: Separate Shower, Double Sink
Bathroom in Basement: 0
Dining Room Info:
Dimensions: —
Location: —Dimensions: —
Floor Type: Hardwood
Kitchen Info:
Dimensions: —
Location: —Dimensions: —
Floor Type: Hardwood
Features: Island, Pantry-Closet
Living Room Info:
Dimensions: —
Location: —Dimensions: —
Floor Type: Carpet
Additional Rooms Info:
Rooms: Loft
Basement: FullRooms: Loft
Other Specifics
| 2 | |
| Concrete Perimeter | |
| Garage | |
| — | |
| — | |
| — | |
| Patio, Porch | |
| — | |
| COMMON | |
| — | |
| Full | |
| Hardwood Floors, Second Floor Laundry | |
| Range, Microwave, Dishwasher, Refrigerator, Washer, Dryer, Disposal | |
| Not in DB | |
| — | |
| None | |
| Gas Log |
Tax History
| Year | Property Taxes |
|---|---|
| 2016 | $5,769 |
| 2026 | $8,417 |
Contact Agent
Nearby Similar Homes
2977 Peachtree Circle, Aurora, Illinois 60502
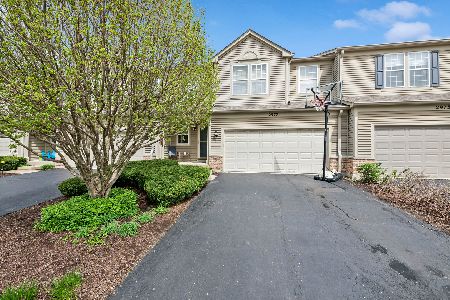
For Sale
$359,000
2 beds / 2.1 baths / 0 ft2
Condos/Townhomes / Built: 2001
102
2892 Preserve Circle, Aurora, Illinois 60502

For Sale
$589,000
3 beds / 2.1 baths / 2,700 ft2
Condos/Townhomes / Built: 2026
36
2816 Preserve Circle, Aurora, Illinois 60502
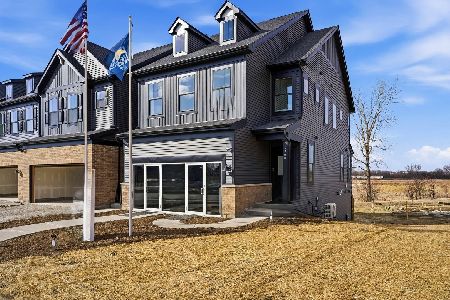
For Sale
$541,468
3 beds / 2.1 baths / 1,990 ft2
Condos/Townhomes / Built: 2026
19
2812 Preserve Circle, Aurora, Illinois 60502
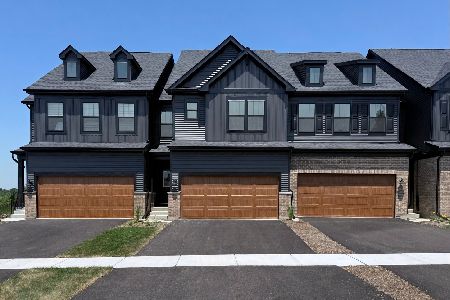
For Sale
$450,000
3 beds / 2.1 baths / 2,020 ft2
Condos/Townhomes / Built: 2026
19
2826 Peachtree Circle, Aurora, Illinois 60502
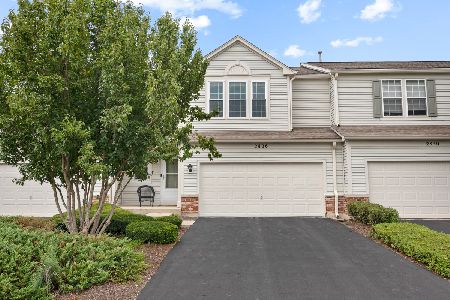
For Sale
$379,900
2 beds / 2.1 baths / 2,458 ft2
Condos/Townhomes / Built: 2001
68
1192 Pensacola Court, Aurora, Illinois 60502
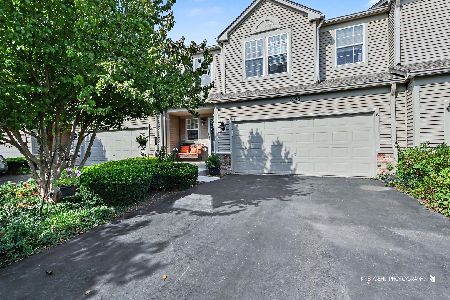
For Sale
$399,000
2 beds / 2.2 baths / 1,765 ft2
Condos/Townhomes / Built: 2001
15
Nearby Sold Comparables
2981 Peachtree Circle, Aurora, Illinois 60502

Sold
$250,000
2 beds / 2.1 baths / 1,765 ft2
Condos/Townhomes / Built: 2001
3874
2895 Peachtree Circle, Aurora, Illinois 60502
Sold
$259,900
2 beds / 2.1 baths / 1,765 ft2
Condos/Townhomes / Built: —
7049
2889 Peachtree Circle, Aurora, Illinois 60502
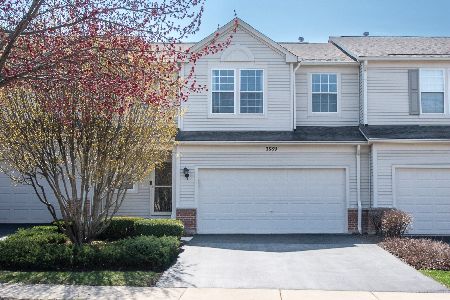
Sold
$405,000
2 beds / 2.1 baths / 0 ft2
Condos/Townhomes / Built: 2000
205
2895 Peachtree Circle, Aurora, Illinois 60502
Sold
$205,900
2 beds / 2.1 baths / 1,765 ft2
Condos/Townhomes / Built: 2001
5155
2889 Peachtree Circle, Aurora, Illinois 60502
Sold
$219,900
2 beds / 2.1 baths / 1,765 ft2
Condos/Townhomes / Built: 2001
5650
2889 Peachtree Circle, Aurora, Illinois 60502
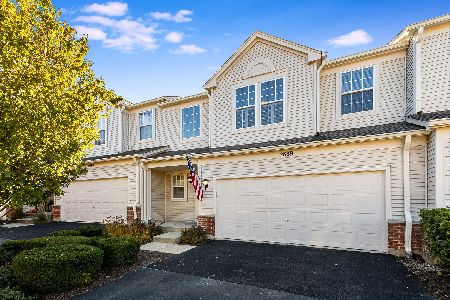
Sold
$379,900
2 beds / 2.1 baths / 0 ft2
Condos/Townhomes / Built: 2000
735
Contact Agent
Listing Provided By
Coldwell Banker Residential
