

2984 16th Street, Rockford, Illinois 61109

$192,000
|
Sold
|
|
| Status: | Closed |
| Sqft: | 1,120 |
| Cost/Sqft: | $161 |
| Beds: | 3 |
| Baths: | 2 |
| Year Built: | 1998 |
| Property Taxes: | $3,277 |
| Days On Market: | 88 |
| Lot Size: | 0,19 |
Description
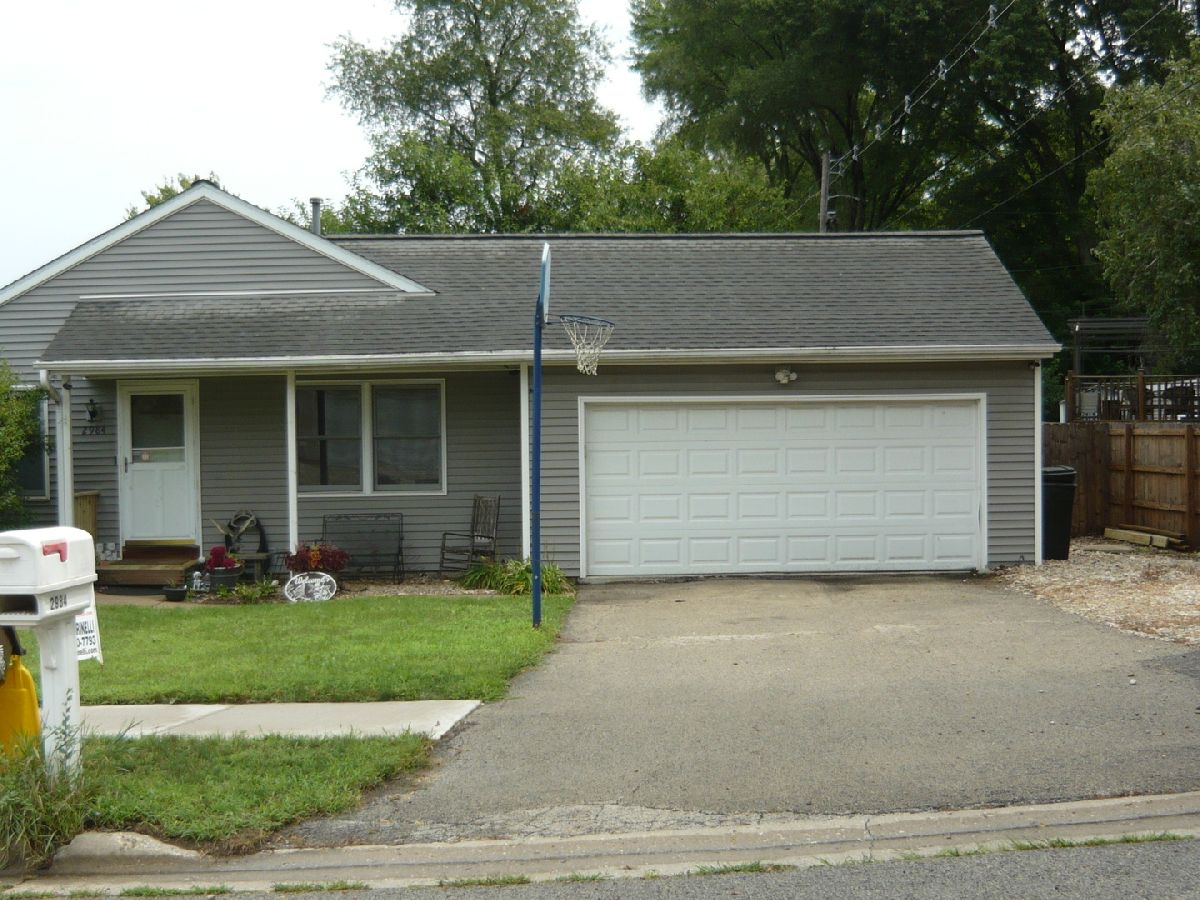
Welcome home to this entertainer's retreat in Southeast Rockford! Enjoy beautiful sunsets and relaxing evenings from the covered front porch of this inviting 4 bedroom, 1.5 bath partially exposed ranch. With 1120 SF of main level living space plus a finished lower level area, this home offers plenty of room for family, guests, and everyday living. The kitchen features an abundance of cabinet and counter space, making meal preparation and entertaining a breeze. The lower level includes a 4th bedroom with an egress window, as well as a partially finished area that would make a great home office, game room, or additional living space. Extra LVP flooring is included to complete the area. Step outside and discover your own backyard oasis! A newer 6 foot privacy fence provides added security and privacy for kids and pets, while the oversized deck is designed for entertaining. Enjoy the included 3 person hot tub and smoker grill, or cool off in the 16 foot round above ground pool. Whether you're hosing friends and family or simply unwinding after a long day, this backyard has something for everyone. Additional features include 200 amp electrical service, a security system, and surveillance cameras, all of which will remain with the home. The seller would like a one-week rent back after closing. If possible. Conveniently located with easy access to I-90/39, this home is also close to neighborhood recreation, with a park, ball diamond, and walking path located at the end of 16th St. Come see all this home has to offer and imagine making it your own!
Property Specifics
| Single Family | |
| — | |
| Ranch | |
| 1998 | |
| Partially Finished, Full | |
| 108 (108 finished) | |
| Vinyl Siding | |
| Asphalt | |
| — | |
| No | |
| 0.19 |
| Winnebago | |
| — | |
| — / Not Applicable | |
| None | |
| Public | |
| Public Sewer | |
| Central Air | |
| Gas | |
| No | |
| 12730643 | |
| 1501283011 |
Nearby Schools
| NAME: | DISTRICT: | DISTANCE: | |
|---|---|---|---|
|
Grade School
Riverdahl Elementary School |
205 | — | |
|
Middle School
Rockford Envrnmntl Science Acad |
205 | Not in DB | |
|
High School
Jefferson High School |
205 | Not in DB | |
Property History
| DATE: | EVENT: | PRICE: | SOURCE: |
|---|---|---|---|
| 29 Oct, 2026 | Sold | $192,000 | MRED MLS |
| 14 Aug, 2026 | Under contract | $179,900 | MRED MLS |
| 11 Aug, 2026 | Listed for sale | $179,900 | MRED MLS |
Room Specifics
Total Bedrooms: 4
Bedrooms Above Ground: 3
Bedrooms Below Ground: 1
Dimensions: 13X12
Floor Type: —
Dimensions: 11X8
Floor Type: —
Dimensions: 11X10
Floor Type: —
Dimensions: 12X9
Floor Type: —
Full Bathrooms: 2
Bathroom Amenities: —
Bathroom in Basement: 0
Dimensions: 15X14
Floor Type: —
Dimensions: 16X13
Floor Type: —
Rooms: No additional rooms
Other Specifics
| 2 | |
| Concrete Perimeter | |
| Garage Door Opener, Garage Owned, Attached, Garage | |
| — | |
| — | |
| Deck | |
| Above Ground | |
| Hot Tub, Outdoor Grill | |
| — | |
| 62.71X62.56X143.41X139.84 | |
| — | |
| None | |
| — | |
| — | |
| Not in DB | |
| — | |
| — | |
| — |
Tax History
| Year | Property Taxes |
|---|---|
| 2026 | $3,277 |
Contact Agent
Nearby Similar Homes
Nearby Sold Comparables



Contact Agent
Listing Provided By
Dickerson & Nieman Realtors - Rockford
