

2989 Stirling Court, Montgomery, Illinois 60538
Subdivision > Foxmoor


$330,000
|
Sold
|
|
| Status: | Closed |
| Sqft: | 2,735 |
| Cost/Sqft: | $112 |
| Beds: | 4 |
| Baths: | 4 |
| Year Built: | 2004 |
| Property Taxes: | $8,945 |
| Days On Market: | 2021 |
| Lot Size: | 0,16 |
Description
Wonderful 4 bedroom, 3 1/2 bath home with a finished basement in Foxmoor subdivision in Montgomery! The home has all it! So much room for entertaining! Home office and separate dining room. Eat in kitchen with double oven and stainless steel appliances. Finished basement with full bathroom and recreation room. Enjoy the three season room and the koi pond. Call today for your private viewing.
Property Specifics
| Single Family | |
| — | |
| Traditional | |
| 2004 | |
| Full | |
| Vinyl Siding | |
| Asphalt | |
| — | |
| No | |
| 0.16 |
| Kane | |
| Foxmoor | |
| 0 / Not Applicable | |
| None | |
| Public | |
| Public Sewer | |
| Central Air | |
| Natural Gas, Forced Air | |
| 11070737 | |
| 1435385007 |
Nearby Schools
| NAME: | DISTRICT: | DISTANCE: | |
|---|---|---|---|
|
Grade School
Mcdole Elementary School |
302 | — | |
|
Middle School
Harter Middle School |
302 | Not in DB | |
|
High School
Kaneland High School |
302 | Not in DB | |
Property History
| DATE: | EVENT: | PRICE: | SOURCE: |
|---|---|---|---|
| 29 Oct, 2012 | Sold | $225,000 | MRED MLS |
| 10 Sep, 2012 | Under contract | $239,000 | MRED MLS |
| 29 Aug, 2012 | Listed for sale | $239,000 | MRED MLS |
| 7 Jun, 2021 | Sold | $330,000 | MRED MLS |
| 3 May, 2021 | Under contract | $307,500 | MRED MLS |
| 29 Apr, 2021 | Listed for sale | $307,500 | MRED MLS |


Room Specifics
All Bedroom Info:
Total Bedrooms: 4
Bedrooms Above Ground: 4
Bedrooms Below Ground: 0
Total Bedrooms: 4
Bedrooms Above Ground: 4
Bedrooms Below Ground: 0
Second Bedroom Info:
Dimensions: —
Location: —Dimensions: —
Floor Type: Hardwood
Third Bedroom Info:
Dimensions: —
Location: —Dimensions: —
Floor Type: Hardwood
Fourth Bedroom Info:
Dimensions: —
Location: —Dimensions: —
Floor Type: Hardwood
Bathroom Info:
Full Bathrooms: 4
Partial Bathrooms: 1Full Bathrooms: 4
Bathroom Amenities: Double Sink
Bathroom in Basement: 1
Dining Room Info:
Dimensions: —
Location: —Dimensions: —
Floor Type: Wood Laminate
Kitchen Info:
Dimensions: —
Location: —Dimensions: —
Floor Type: Wood Laminate
Features: Pantry-Walk-in
Laundry Room Info:
Dimensions: —
Location: —Dimensions: —
Floor Type: Ceramic Tile
Family Room Info:
Dimensions: —
Location: —Dimensions: —
Floor Type: Wood Laminate
Additional Rooms Info:
Rooms: Eating Area, Bonus Room, Recreation Room
Basement: FullRooms: Eating Area, Bonus Room, Recreation Room
Other Specifics
| 2 | |
| Concrete Perimeter | |
| Garage | |
| — | |
| — | |
| — | |
| Patio, Porch, Porch Screened, Storms/Screens | |
| Fenced Yard, Landscaped, Pond(s), Mature Trees | |
| 64X107 | |
| Unfinished | |
| Full | |
| Wood Laminate Floors, First Floor Laundry, Built-in Features, Walk-In Closet(s) | |
| Double Oven, Microwave, Dishwasher, Refrigerator, Disposal, Stainless Steel Appliance(s) | |
| Not in DB | |
| Park, Curbs, Sidewalks, Street Lights, Street Paved | |
| — | |
| — |
Tax History
| Year | Property Taxes |
|---|---|
| 2012 | $7,397 |
| 2021 | $8,945 |
Contact Agent
Nearby Similar Homes
2851 Frances Lane, Montgomery, Illinois 60538

For Sale
$449,000
5 beds / 3.1 baths / 3,126 ft2
Single Family / Built: 2004
12
2797 Avalon Lane, Montgomery, Illinois 60538

For Sale
$389,000
4 beds / 2.1 baths / 2,952 ft2
Single Family / Built: 2003
32
Nearby Sold Comparables
2989 Stirling Court, Montgomery, Illinois 60538

Sold
$239,000
4 beds / 2.1 baths / 2,735 ft2
Single Family / Built: 2004
5186
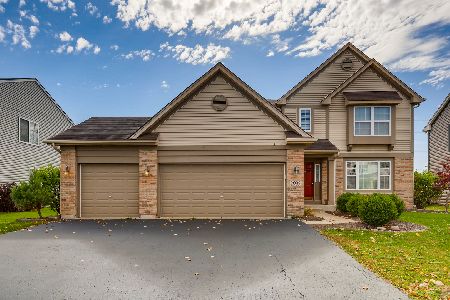
2985 Stirling Court, Montgomery, Illinois 60538
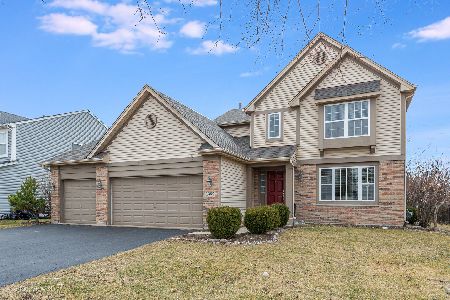
Sold
$325,000
3 beds / 2.1 baths / 1,740 ft2
Single Family / Built: 2004
1336
Contact Agent
Listing Provided By
Keller Williams Infinity
