

2990 Stirling Court, Montgomery, Illinois 60538
Subdivision > Foxmoor
Sorry, we are updating photos, please update this page in 15 minutes
$252,000
|
Sold
|
|
| Status: | Closed |
| Sqft: | 2,475 |
| Cost/Sqft: | $103 |
| Beds: | 4 |
| Baths: | 3 |
| Year Built: | 2005 |
| Property Taxes: | $7,780 |
| Days On Market: | 3894 |
| Lot Size: | 0,21 |
Description
Home shopping has NEVER been this FUN!!! Treat yourself to a home that will definitely rise up to greet you at the end of a long day. Relish in 4 bedrooms, cozy 2-sided fireplace with stacked stone, striking home office, soaring ceilings, HARDWOOD floors, oak railings, GRANITE counters, stainless appliances, built-in wine fridge, impressive owner's retreat, full basement, decorative patio, and convenient lawn sprinklers. A STYLISH home + a quick walk to the elementary school= an easy decision!!
Property Specifics
| Single Family | |
| — | |
| — | |
| 2005 | |
| Full | |
| Vinyl Siding | |
| Asphalt | |
| TUSCAN | |
| No | |
| 0.21 |
| Kane | |
| Foxmoor | |
| 0 / Not Applicable | |
| None | |
| Public | |
| Public Sewer | |
| Central Air | |
| Natural Gas, Forced Air | |
| 09164094 | |
| 1435384009 |
Nearby Schools
| NAME: | DISTRICT: | DISTANCE: | |
|---|---|---|---|
|
Grade School
Mcdole Elementary School |
302 | — | |
|
Middle School
Harter Middle School |
302 | Not in DB | |
|
High School
Kaneland Senior High School |
302 | Not in DB | |
Property History
| DATE: | EVENT: | PRICE: | SOURCE: |
|---|---|---|---|
| 31 May, 2016 | Sold | $252,000 | MRED MLS |
| 16 Mar, 2016 | Under contract | $254,900 | MRED MLS |
| 13 Mar, 2016 | Listed for sale | $254,900 | MRED MLS |
Sorry, we are updating photos, please update this page in 15 minutes
Room Specifics
All Bedroom Info:
Total Bedrooms: 4
Bedrooms Above Ground: 4
Bedrooms Below Ground: 0
Total Bedrooms: 4
Bedrooms Above Ground: 4
Bedrooms Below Ground: 0
Second Bedroom Info:
Dimensions: —
Location: —Dimensions: —
Floor Type: Carpet
Third Bedroom Info:
Dimensions: —
Location: —Dimensions: —
Floor Type: Carpet
Fourth Bedroom Info:
Dimensions: —
Location: —Dimensions: —
Floor Type: Carpet
Bathroom Info:
Full Bathrooms: 3
Partial Bathrooms: 1Full Bathrooms: 3
Bathroom Amenities: Double Sink, Soaking Tub
Bathroom in Basement: 0
Dining Room Info:
Dimensions: —
Location: —Dimensions: —
Floor Type: Carpet
Kitchen Info:
Dimensions: —
Location: —Dimensions: —
Floor Type: Hardwood
Features: Eating Area-Breakfast Bar, Eating Area-Table Space, Island, Pantry-Closet
Laundry Room Info:
Dimensions: —
Location: —Dimensions: —
Floor Type: Vinyl
Living Room Info:
Dimensions: —
Location: —Dimensions: —
Floor Type: Carpet
Family Room Info:
Dimensions: —
Location: —Dimensions: —
Floor Type: Hardwood
Additional Rooms Info:
Rooms: No additional rooms
Basement: FullRooms: No additional rooms
Other Specifics
| 2 | |
| Concrete Perimeter | |
| Garage | |
| — | |
| — | |
| — | |
| Patio, Porch | |
| Corner Lot | |
| 9338 | |
| Unfinished | |
| Full | |
| Vaulted/Cathedral Ceilings, Hardwood Floors | |
| Range, Microwave, Dishwasher, Refrigerator, Washer, Dryer, Disposal, Stainless Steel Appliance(s), Wine Refrigerator | |
| Not in DB | |
| Sidewalks, Street Lights | |
| — | |
| Double Sided, Gas Log |
Tax History
| Year | Property Taxes |
|---|---|
| 2016 | $7,780 |
Contact Agent
Nearby Similar Homes
2851 Frances Lane, Montgomery, Illinois 60538

For Sale
$449,000
5 beds / 3.1 baths / 3,126 ft2
Single Family / Built: 2004
12
Nearby Sold Comparables
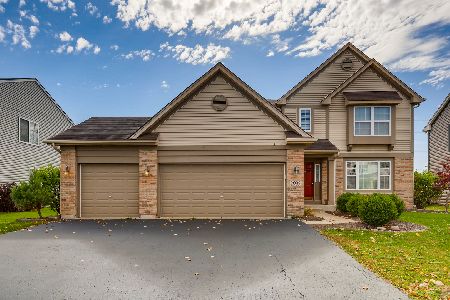
2989 Stirling Court, Montgomery, Illinois 60538

Sold
$239,000
4 beds / 2.1 baths / 2,735 ft2
Single Family / Built: 2004
5186

2985 Stirling Court, Montgomery, Illinois 60538
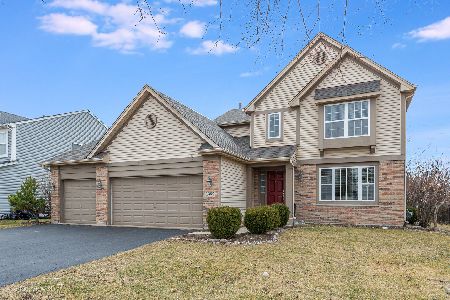
Sold
$325,000
3 beds / 2.1 baths / 1,740 ft2
Single Family / Built: 2004
1336
Contact Agent
Listing Provided By
Southwestern Real Estate, Inc.
