

2993 Fairmont Avenue, Aurora, Illinois 60503
Subdivision > Remington Crossing
Sorry, we are updating photos, please update this page in 15 minutes
$217,000
|
Sold
|
|
| Status: | Closed |
| Sqft: | 2,168 |
| Cost/Sqft: | $106 |
| Beds: | 4 |
| Baths: | 3 |
| Year Built: | 2005 |
| Property Taxes: | $8,855 |
| Days On Market: | 4473 |
| Lot Size: | 0,00 |
Description
Fantastic Location - Backs To Grade School! 2-Sty Foyer & Volume Ceiling In LR. 4 lG BRs, 2-1/2 BAs, 2-Car Garage + BSMT. Freshly Painted Interior, Brand New Carpeting. White 6-Panel Drs & Trim. Oak Spindles. Formal DR. Gleaming Hardwood Flrs In Foyer & Eat-In KIT. MBR Features Private BA w/Sep Shower & Walk-in Closet. New Patio Overlooks Nice Size Yard. 1st Flr Laundry. Shows Well !
Property Specifics
| Single Family | |
| — | |
| Traditional | |
| 2005 | |
| Partial | |
| Aluminum Siding | |
| Asphalt | |
| — | |
| No | |
| — |
| Will | |
| Remington Crossing | |
| 335 / Annual | |
| Other | |
| Public | |
| Public Sewer | |
| Central Air | |
| Natural Gas, Forced Air | |
| 08682386 | |
| 0701053110250000 |
Nearby Schools
| NAME: | DISTRICT: | DISTANCE: | |
|---|---|---|---|
|
Grade School
Homestead Elementary School |
308 | — | |
|
Middle School
Bednarcik Junior High School |
308 | Not in DB | |
|
High School
Oswego East High School |
308 | Not in DB | |
Property History
| DATE: | EVENT: | PRICE: | SOURCE: |
|---|---|---|---|
| 7 Jan, 2015 | Sold | $217,000 | MRED MLS |
| 7 Dec, 2014 | Under contract | $229,900 | MRED MLS |
| — | Last price change | $234,900 | MRED MLS |
| 24 Jul, 2014 | Listed for sale | $239,900 | MRED MLS |
Sorry, we are updating photos, please update this page in 15 minutes
Room Specifics
All Bedroom Info:
Total Bedrooms: 4
Bedrooms Above Ground: 4
Bedrooms Below Ground: 0
Total Bedrooms: 4
Bedrooms Above Ground: 4
Bedrooms Below Ground: 0
Second Bedroom Info:
Dimensions: —
Location: —Dimensions: —
Floor Type: Carpet
Third Bedroom Info:
Dimensions: —
Location: —Dimensions: —
Floor Type: Carpet
Fourth Bedroom Info:
Dimensions: —
Location: —Dimensions: —
Floor Type: Carpet
Bathroom Info:
Full Bathrooms: 3
Partial Bathrooms: 1Full Bathrooms: 3
Bathroom Amenities: Separate Shower, Double Sink, Soaking Tub
Bathroom in Basement: 0
Dining Room Info:
Dimensions: —
Location: —Dimensions: —
Floor Type: Carpet
Kitchen Info:
Dimensions: —
Location: —Dimensions: —
Floor Type: Hardwood
Features: Eating Area-Table Space, Pantry-Closet
Laundry Room Info:
Dimensions: —
Location: —Dimensions: —
Floor Type: Vinyl
Living Room Info:
Dimensions: —
Location: —Dimensions: —
Floor Type: Carpet
Family Room Info:
Dimensions: —
Location: —Dimensions: —
Floor Type: Carpet
Additional Rooms Info:
Rooms: Breakfast Room
Basement: PartialRooms: Breakfast Room
Other Specifics
| 2 | |
| Concrete Perimeter | |
| Garage | |
| — | |
| — | |
| — | |
| Patio, Storms/Screens | |
| — | |
| 60 X 134 X 60 X 134 | |
| Unfinished | |
| Full | |
| Vaulted/Cathedral Ceilings, Hardwood Floors, First Floor Laundry | |
| Range, Dishwasher, Refrigerator, Washer, Dryer | |
| Not in DB | |
| Sidewalks, Street Lights, Street Paved | |
| — | |
| — |
Tax History
| Year | Property Taxes |
|---|---|
| 2015 | $8,855 |
Contact Agent
Nearby Similar Homes
1816 Baler Avenue, Aurora, Illinois 60503
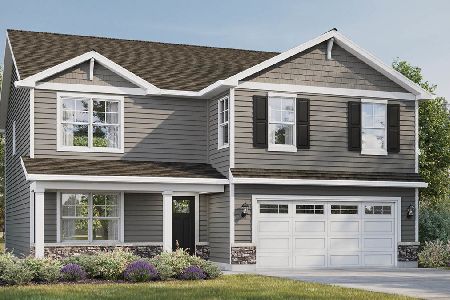
For Sale
$599,990
4 beds / 2.1 baths / 2,600 ft2
Single Family / Built: 2026
6
1847 Baler Avenue, Aurora, Illinois 60503
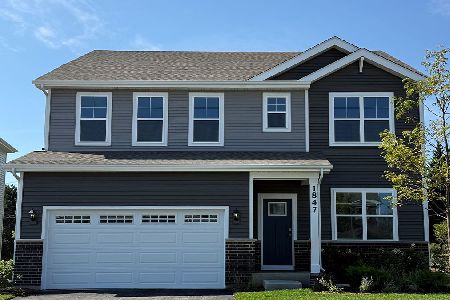
For Sale
$574,990
4 beds / 2.1 baths / 2,836 ft2
Single Family / Built: 2026
2
3112 Thunderbird Court, Aurora, Illinois 60503

For Sale
$510,000
4 beds / 2.1 baths / 2,636 ft2
Single Family / Built: 2003
30
2151 Grayhawk Drive, Aurora, Illinois 60503
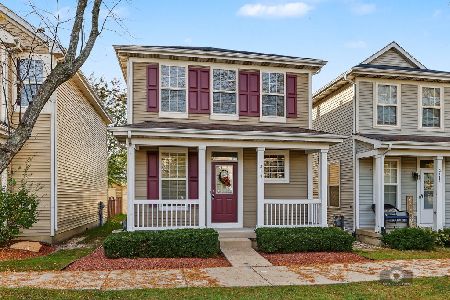
For Sale
$319,900
2 beds / 3.0 baths / 1,600 ft2
Single Family / Built: 2003
10
3137 Peyton Circle, Aurora, Illinois 60503
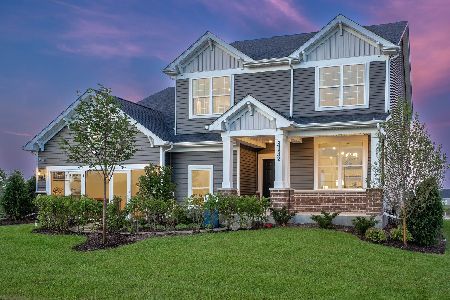
For Sale
$655,000
4 beds / 2.1 baths / 3,300 ft2
Single Family / Built: 2026
129
3115 Adelwood Circle, Aurora, Illinois 60503

For Sale
$559,664
2 beds / 2.0 baths / 1,892 ft2
Single Family / Built: 2026
7
Nearby Sold Comparables
3003 Fairmont Avenue, Aurora, Illinois 60503

Sold
$287,500
3 beds / 2.0 baths / 1,824 ft2
Single Family / Built: 2004
3097
3003 Fairmont Avenue, Aurora, Illinois 60503
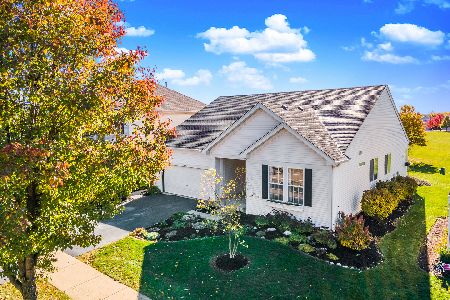
Sold
$315,000
3 beds / 2.0 baths / 1,824 ft2
Single Family / Built: 2004
2183
3013 Fairmont Avenue, Aurora, Illinois 60503
Sold
$325,000
4 beds / 2.1 baths / 2,547 ft2
Single Family / Built: 2004
3059
2266 Arcadia Court, Aurora, Illinois 60503
Sold
$207,400
4 beds / 2.1 baths / 2,829 ft2
Single Family / Built: 2003
5540
2256 Arcadia Court, Aurora, Illinois 60503
Sold
$299,000
4 beds / 2.1 baths / 2,525 ft2
Single Family / Built: 2003
3408
2963 Fairmont Avenue, Aurora, Illinois 60503
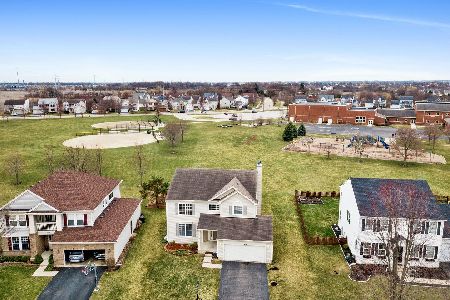
Sold
$330,000
3 beds / 3.1 baths / 2,194 ft2
Single Family / Built: 2005
2035
Contact Agent
Listing Provided By
Century 21 Affiliated
