

29W059 Shell Lake Drive, Naperville, Illinois 60564


$515,000
|
Sold
|
|
| Status: | Closed |
| Sqft: | 2,911 |
| Cost/Sqft: | $170 |
| Beds: | 4 |
| Baths: | 3 |
| Year Built: | 1975 |
| Property Taxes: | $8,175 |
| Days On Market: | 1279 |
| Lot Size: | 0,34 |
Description
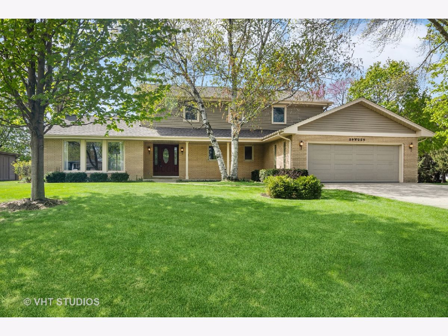
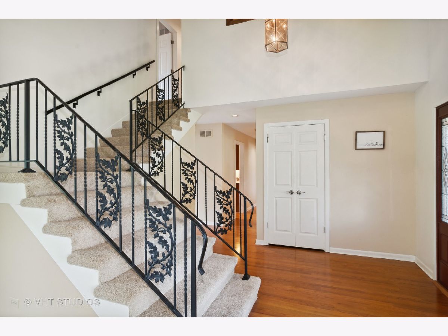
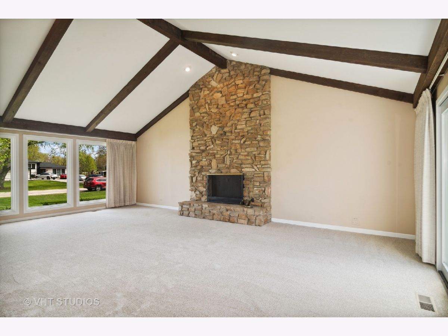
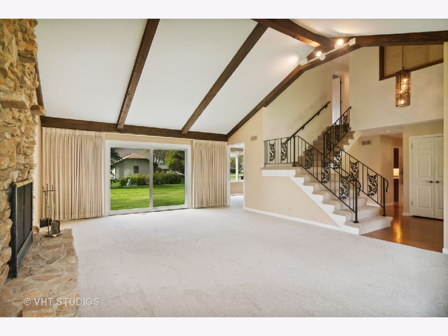
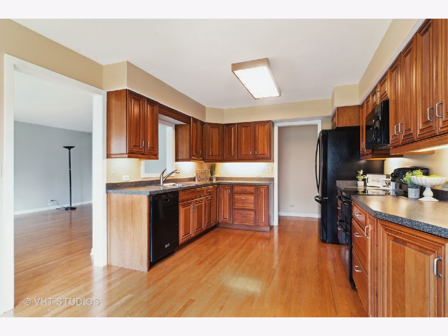
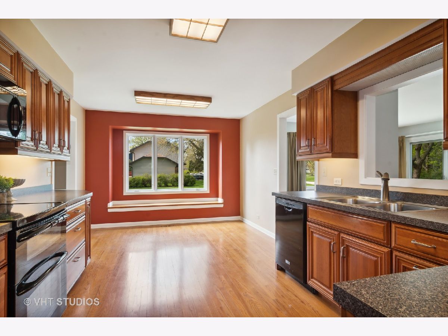
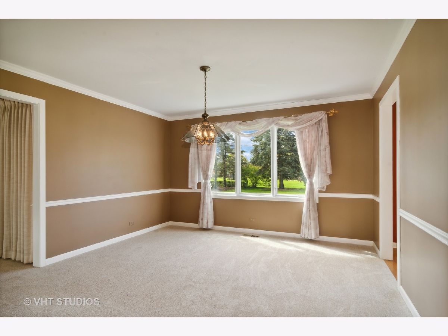
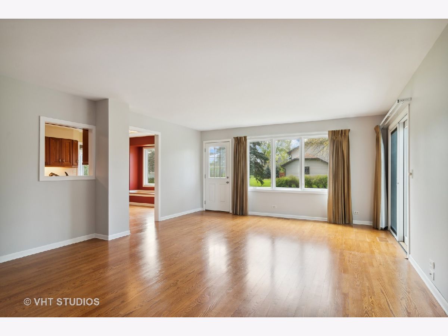
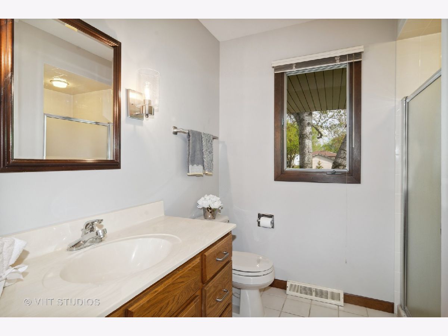
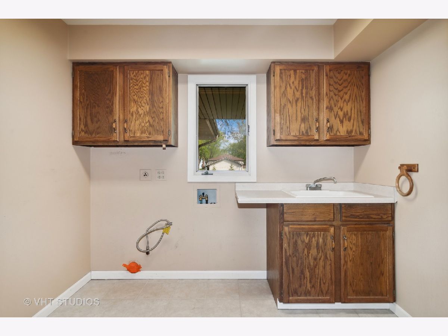
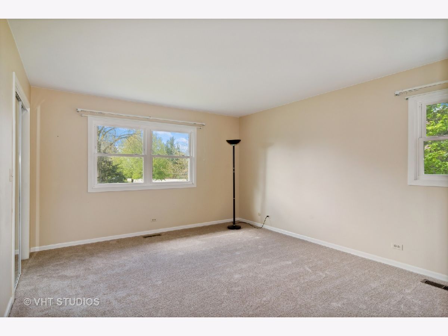
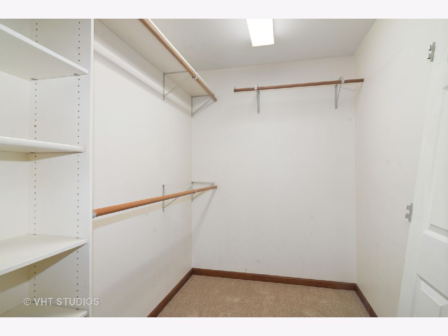
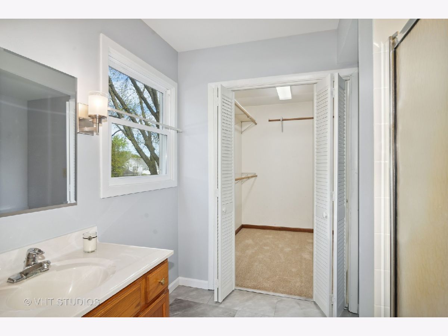
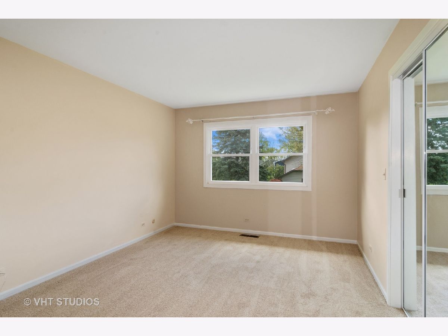
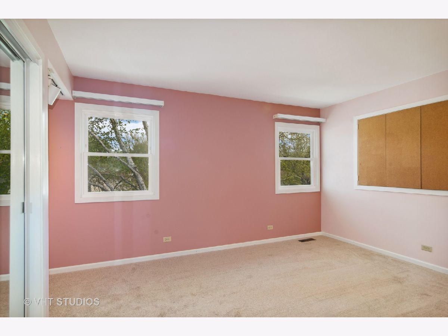
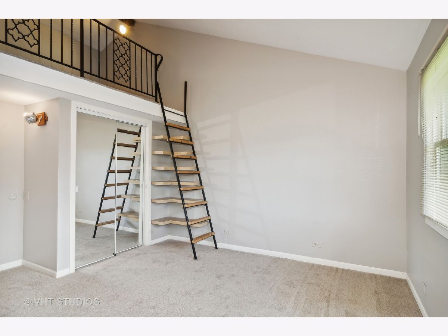
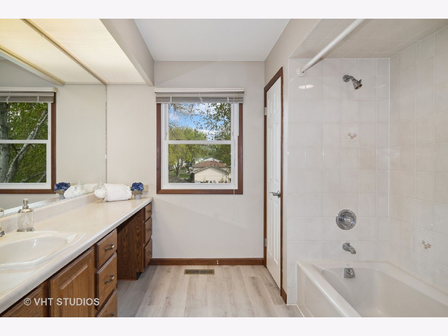
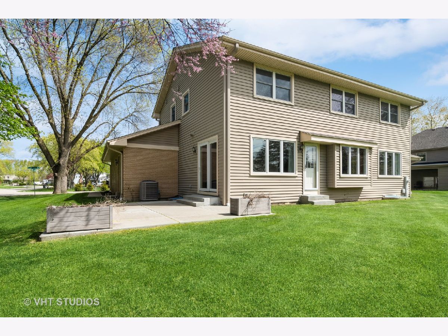
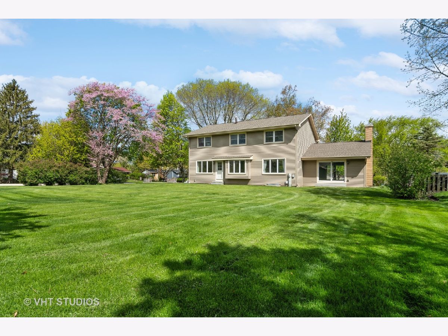
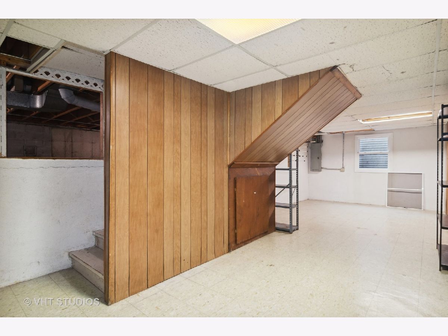
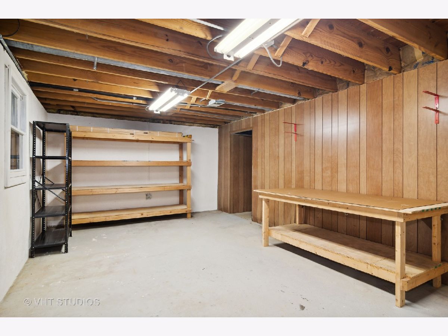
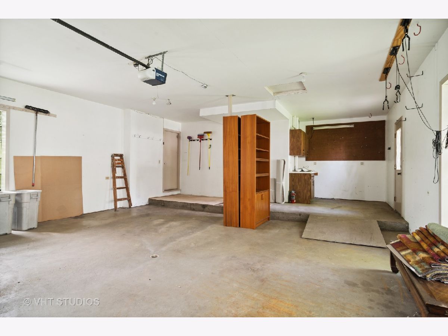
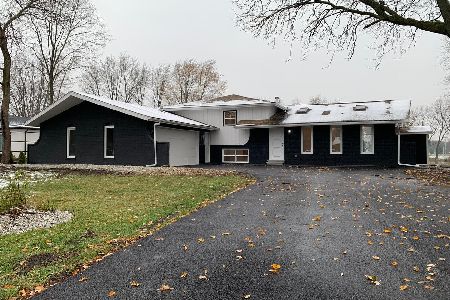
Welcome to this unique custom Shell Lake home. Enter to a two story foyer with a turned staircase. To the left is a large vaulted beamed living room, featuring extensive windows front and back for great natural light. The focal point is the two story stone fireplace all the way to the vaulted ceiling. White woodwork and trim make this home light and bright. There is a first floor full bath as well as a convenient first floor laundry/mudroom. The kitchen was redone with cherry cabinets, there is an eating area as well as a formal dining room. The family room and kitchen feature hardwood floors. Four bedrooms and two full baths up, a master and a hall bath. The master bedroom has two closets, one is a walk in. The baths both have new flooring. One bedroom has a loft, all are generously sized. Basement is spacious, and has storage and work rooms. Large yard and newer concrete patio for summer fun. New furnace and air conditioner 2021, new roof 2020, all new carpet 2023, for more updates see the feature sheet. Garage is oversized and has a bump out. Great opportunity to live in a perfect location but have a larger home and yard! Shell Lake is in unincorporated Naperville, students attend 204 schools including Neuqua Valley High School which is one mile away. HIGHEST AND BEST OFFERS DUE BY 3 PM SUNDAY 5/8
Property Specifics
| Single Family | |
| — | |
| — | |
| 1975 | |
| — | |
| Vinyl Siding, Brick | |
| — | |
| — | |
| No | |
| 0.34 |
| Will | |
| Shell Lake Estates | |
| — / Not Applicable | |
| — | |
| — | |
| — | |
| — | |
| — | |
| 11773695 | |
| 0701034040100000 |
Nearby Schools
| NAME: | DISTRICT: | DISTANCE: | |
|---|---|---|---|
|
Grade School
Welch Elementary School |
204 | — | |
|
Middle School
Scullen Middle School |
204 | Not in DB | |
|
High School
Neuqua Valley High School |
204 | Not in DB | |
Property History
| DATE: | EVENT: | PRICE: | SOURCE: |
|---|---|---|---|
| 26 May, 2023 | Sold | $515,000 | MRED MLS |
| 8 May, 2023 | Under contract | $495,000 | MRED MLS |
| 3 May, 2023 | Listed for sale | $495,000 | MRED MLS |
Room Specifics
Total Bedrooms: 4
Bedrooms Above Ground: 4
Bedrooms Below Ground: 0
Full Bathrooms: 3
Bathroom Amenities: —
Bathroom in Basement: 0
Rooms: —
Other Specifics
| 2.5 | |
| — | |
| Garage | |
| — | |
| — | |
| — | |
| — | |
| — | |
| 35X82X185X107X160 | |
| — | |
| — | |
| — | |
| — | |
| Not in DB | |
| — | |
| — | |
| — |
Tax History
| Year | Property Taxes |
|---|---|
| 2023 | $8,175 |
Contact Agent
Nearby Similar Homes
Nearby Sold Comparables

Contact Agent
Listing Provided By
john greene, Realtor
