

10S555 Whittington Lane, Naperville, Illinois 60564
Subdivision > Shell Lake Estates
Sorry, we are updating photos, please update this page in 15 minutes
$243,000
|
Sold
|
|
| Status: | Closed |
| Sqft: | 1,973 |
| Cost/Sqft: | $132 |
| Beds: | 4 |
| Baths: | 3 |
| Year Built: | 1975 |
| Property Taxes: | $6,060 |
| Days On Market: | 5161 |
| Lot Size: | 0,00 |
Description
Approx 1/2 acre home site with mature trees & beautifully landscaped back yard, separate storage bldg in back yard. #204 Neuqua Valley HS Dist. liv rm opens to dining rm. Kitchen features stainless appls & pantry. Vaulted family room wood burning fireplace with gas starter. Generous rear deck off family room. Shell Lake community has a country feel, yet is only minutes away from restaurants & shopping on Rt 59.
Property Specifics
| Single Family | |
| — | |
| Traditional | |
| 1975 | |
| Partial | |
| Cedar | |
| Asphalt | |
| — | |
| No | |
| 0 |
| Will | |
| Shell Lake Estates | |
| 0 / Not Applicable | |
| None | |
| Private Well | |
| Septic-Private | |
| Central Air | |
| Natural Gas, Forced Air | |
| 08160171 | |
| 0701034040130000 |
Nearby Schools
| NAME: | DISTRICT: | DISTANCE: | |
|---|---|---|---|
|
Grade School
Welch Elementary School |
204 | — | |
|
Middle School
Scullen Middle School |
204 | Not in DB | |
|
High School
Neuqua Valley High School |
204 | Not in DB | |
Property History
| DATE: | EVENT: | PRICE: | SOURCE: |
|---|---|---|---|
| 10 Dec, 2012 | Sold | $243,000 | MRED MLS |
| 14 Oct, 2012 | Under contract | $259,500 | MRED MLS |
| — | Last price change | $264,000 | MRED MLS |
| 15 Sep, 2012 | Listed for sale | $268,000 | MRED MLS |
Sorry, we are updating photos, please update this page in 15 minutes
Room Specifics
All Bedroom Info:
Total Bedrooms: 4
Bedrooms Above Ground: 4
Bedrooms Below Ground: 0
Total Bedrooms: 4
Bedrooms Above Ground: 4
Bedrooms Below Ground: 0
Second Bedroom Info:
Dimensions: —
Location: —Dimensions: —
Floor Type: Carpet
Third Bedroom Info:
Dimensions: —
Location: —Dimensions: —
Floor Type: Carpet
Fourth Bedroom Info:
Dimensions: —
Location: —Dimensions: —
Floor Type: Carpet
Bathroom Info:
Full Bathrooms: 3
Partial Bathrooms: 1Full Bathrooms: 3
Bathroom Amenities: —
Bathroom in Basement: 0
Dining Room Info:
Dimensions: —
Location: —Dimensions: —
Floor Type: Carpet
Kitchen Info:
Dimensions: —
Location: —Dimensions: —
Floor Type: Wood Laminate
Features: Eating Area-Table Space, Pantry-Walk-in
Living Room Info:
Dimensions: —
Location: —Dimensions: —
Floor Type: Carpet
Family Room Info:
Dimensions: —
Location: —Dimensions: —
Floor Type: Wood Laminate
Additional Rooms Info:
Rooms: Breakfast Room
Basement: PartialRooms: Breakfast Room
Other Specifics
| 2 | |
| Concrete Perimeter | |
| Garage | |
| — | |
| — | |
| — | |
| Deck | |
| Cul-De-Sac, Landscaped | |
| 92'X220'X100'X178' | |
| Unfinished | |
| Full | |
| Vaulted/Cathedral Ceilings | |
| Range, Microwave, Dishwasher, Washer, Dryer, Disposal | |
| Not in DB | |
| Street Lights, Street Paved | |
| — | |
| Wood Burning, Gas Starter |
Tax History
| Year | Property Taxes |
|---|---|
| 2012 | $6,060 |
Contact Agent
Nearby Similar Homes
29W178 Spring Lake Drive, Naperville, Illinois 60564
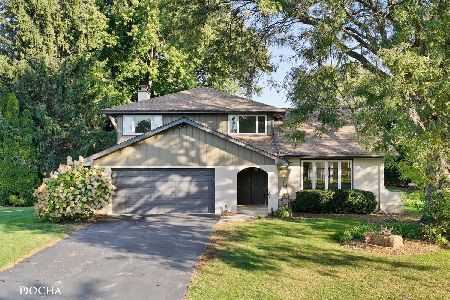
For Sale
$599,000
3 beds / 2.1 baths / 2,298 ft2
Single Family / Built: 1975
10
2447 Sharon Court, Naperville, Illinois 60564
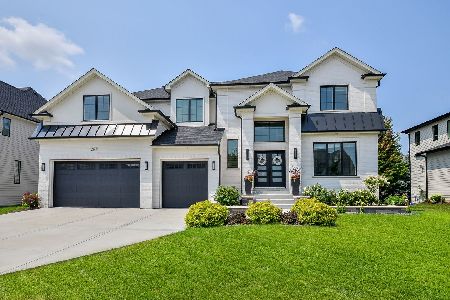
For Sale
$1,675,000
5 beds / 5.1 baths / 4,416 ft2
Single Family / Built: 2022
39
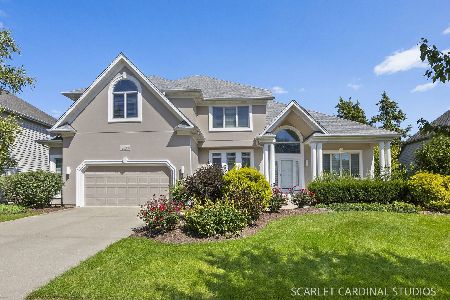
2811 Skylane Drive, Naperville, Illinois 60564
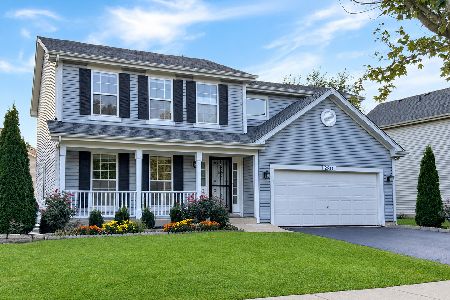
For Sale
$575,000
4 beds / 2.1 baths / 1,951 ft2
Single Family / Built: 1996
39
2552 Mallet Court, Naperville, Illinois 60564
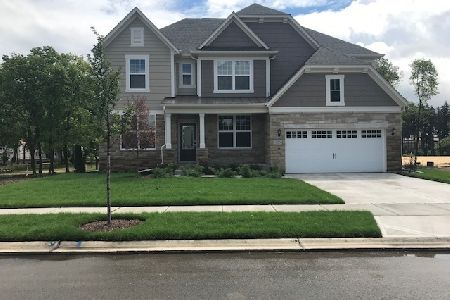
For Sale
$833,391
5 beds / 3.1 baths / 3,422 ft2
Single Family / Built: 2026
81
28W555 Leverenz Road, Naperville, Illinois 60564
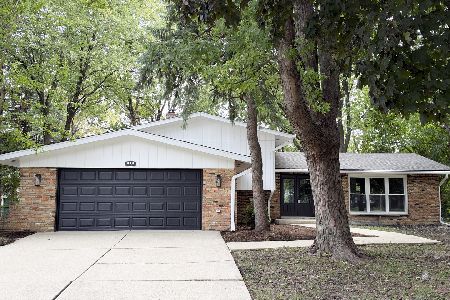
For Sale
$537,900
4 beds / 2.0 baths / 1,800 ft2
Single Family / Built: 1972
40
Nearby Sold Comparables
10s537 Whittington Lane, Naperville, Illinois 60564

Sold
$335,000
4 beds / 3.1 baths / 2,156 ft2
Single Family / Built: 1973
3254
29W059 Shell Lake Drive, Naperville, Illinois 60564

Sold
$495,000
4 beds / 3.0 baths / 2,911 ft2
Single Family / Built: 1975
1279
Naperville, Illinois 60564
Sold
$317,000
4 beds / 2.1 baths / 3,314 ft2
Single Family / Built: 1984
5169
10S556 Book Road, Naperville, Illinois 60564
Sold
$360,000
4 beds / 2.1 baths / 2,654 ft2
Single Family / Built: 1984
2693
Naperville, Illinois 60564
Sold
$464,900
4 beds / 3.1 baths / 0 ft2
Single Family / Built: 1984
6373
Contact Agent
Listing Provided By
Home Builder Marketing, Ltd.
