

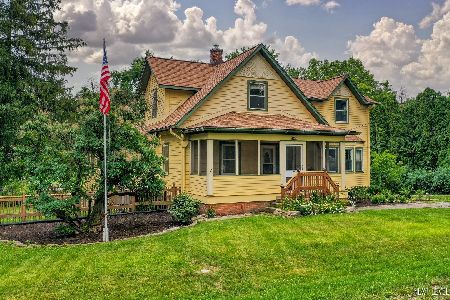
29W168 Calumet Avenue, Warrenville, Illinois 60555
Sorry, we are updating photos, please update this page in 15 minutes
$166,500
|
Sold
|
|
| Status: | Closed |
| Sqft: | 0 |
| Cost/Sqft: | — |
| Beds: | 3 |
| Baths: | 1 |
| Year Built: | — |
| Property Taxes: | $3,204 |
| Days On Market: | 5791 |
| Lot Size: | 0,00 |
Description
*WOW*TOTALLY UPDATED W/STYLE! FABULOUS OPEN FLOOR PLAN SHOWCASES LARGE LIVING AREAS AND GREAT FLOW. ENTERTAINMENT SIZED LR W/FPLC AND BUTLERS BAR; HUGE KITCHEN W/ISLAND ADJACENT TO DINING AREA; SPLIT BEDROOM FLR PLAN W/A POTTERY BARN MASTER BR & 2 ADD'L BRS VERSATILE FOR AN IN HOME OFFICE ; NEWLY REMODELED BATH 2/11; GREAT LAUNDRY RM PLUS CRAFT/HOBBY ROOM; NEW FURNACE, CAC, HDWD FLR, FENCE. EZ I-88 ACCESS. IT'S A 10+
Property Specifics
| Single Family | |
| — | |
| Ranch | |
| — | |
| None | |
| Aluminum Siding, Stone | |
| Asphalt | |
| — | |
| No | |
| — |
| Du Page | |
| — | |
| 0 / Not Applicable | |
| None | |
| Public | |
| Septic-Private | |
| Central Air | |
| Natural Gas, Forced Air | |
| 07701162 | |
| 0434201041 |
Nearby Schools
| NAME: | DISTRICT: | DISTANCE: | |
|---|---|---|---|
|
Grade School
Bower Elementary School |
200 | — | |
|
Middle School
Hubble Middle School |
200 | Not in DB | |
|
High School
Wheaton Warrenville South H S |
200 | Not in DB | |
Property History
| DATE: | EVENT: | PRICE: | SOURCE: |
|---|---|---|---|
| 30 Jun, 2011 | Sold | $166,500 | MRED MLS |
| 16 May, 2011 | Under contract | $169,900 | MRED MLS |
| — | Last price change | $184,900 | MRED MLS |
| 3 Jan, 2011 | Listed for sale | $214,900 | MRED MLS |
Sorry, we are updating photos, please update this page in 15 minutes
Room Specifics
All Bedroom Info:
Total Bedrooms: 3
Bedrooms Above Ground: 3
Bedrooms Below Ground: 0
Total Bedrooms: 3
Bedrooms Above Ground: 3
Bedrooms Below Ground: 0
Second Bedroom Info:
Dimensions: —
Location: —Dimensions: —
Floor Type: Carpet
Third Bedroom Info:
Dimensions: —
Location: —Dimensions: —
Floor Type: Carpet
Bathroom Info:
Full Bathrooms: 1
Partial Bathrooms: 0Full Bathrooms: 1
Bathroom Amenities: —
Bathroom in Basement: 0
Dining Room Info:
Dimensions: —
Location: —Dimensions: —
Floor Type: Ceramic Tile
Kitchen Info:
Dimensions: —
Location: —Dimensions: —
Floor Type: Ceramic Tile
Features: Eating Area-Breakfast Bar, Eating Area-Table Space
Laundry Room Info:
Dimensions: —
Location: —Dimensions: —
Floor Type: Ceramic Tile
Living Room Info:
Dimensions: —
Location: —Dimensions: —
Floor Type: Ceramic Tile
Additional Rooms Info:
Rooms: Foyer, Workshop
Basement: NoneRooms: Foyer, Workshop
Other Specifics
| — | |
| — | |
| Space/s | |
| — | |
| — | |
| — | |
| Brick Paver Patio, Storms/Screens | |
| Fenced Yard, Landscaped | |
| 60 X 192 | |
| — | |
| None | |
| First Floor Bedroom, First Floor Laundry, First Floor Full Bath | |
| Range, Dishwasher, Refrigerator, Washer, Dryer | |
| Not in DB | |
| Street Paved | |
| — | |
| Wood Burning |
Tax History
| Year | Property Taxes |
|---|---|
| 2011 | $3,204 |
Contact Agent
Nearby Similar Homes
2S630 Williams Road, Warrenville, Illinois 60555
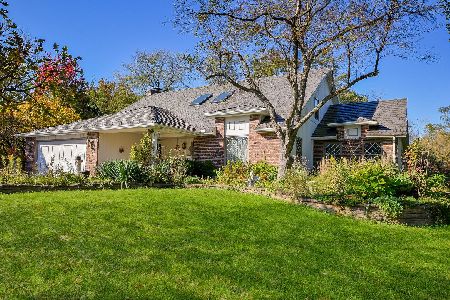
For Sale
$650,000
4 beds / 2.1 baths / 2,860 ft2
Single Family / Built: 1973
20
28W670 Batavia Road, Warrenville, Illinois 60555
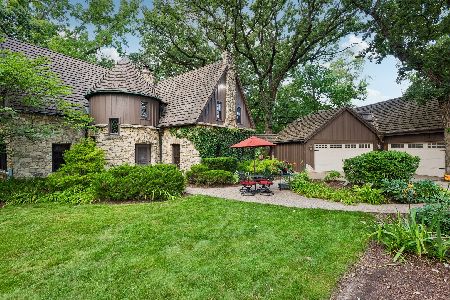
For Sale
$1,000,000
4 beds / 2.1 baths / 4,071 ft2
Single Family / Built: 1933
41
Nearby Sold Comparables
29W160 Calumet Avenue, Warrenville, Illinois 60555

Sold
$314,900
4 beds / 2.1 baths / 2,984 ft2
Single Family / Built: 1996
6427
29W160 Calumet Avenue, Warrenville, Illinois 60555
Sold
$350,000
4 beds / 2.1 baths / 2,984 ft2
Single Family / Built: 1996
5906
3S069 Williams Road, Warrenville, Illinois 60555
Sold
$445,000
3 beds / 2.1 baths / 2,010 ft2
Single Family / Built: 1988
2696
3S061 Williams Road, Warrenville, Illinois 60555
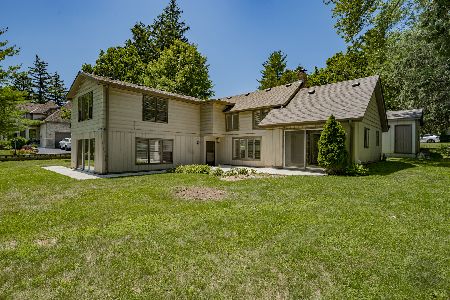
Sold
$400,000
3 beds / 2.0 baths / 1,956 ft2
Single Family / Built: 1923
1237
29W131 Calumet Avenue, Warrenville, Illinois 60555
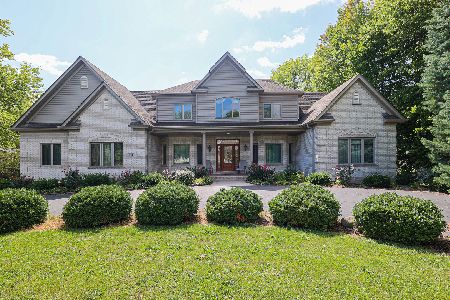
Sold
$875,000
5 beds / 4.1 baths / 3,012 ft2
Single Family / Built: 2006
1066
3S019 Williams Road, Warrenville, Illinois 60555
Sold
$445,000
4 beds / 2.0 baths / 3,466 ft2
Single Family / Built: 1916
1943
Contact Agent
Listing Provided By
Coldwell Banker Residential
