

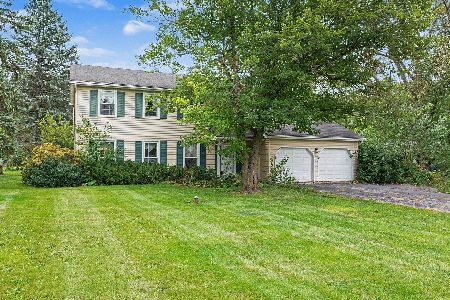
29W211 Canterbury Drive, West Chicago, Illinois 60185
Sorry, we are updating photos, please update this page in 15 minutes
$248,900
|
Sold
|
|
| Status: | Closed |
| Sqft: | 3,600 |
| Cost/Sqft: | $74 |
| Beds: | 5 |
| Baths: | 3 |
| Year Built: | 1975 |
| Property Taxes: | $8,148 |
| Days On Market: | 5265 |
| Lot Size: | 0,60 |
Description
Custom quality built on large lot, walking distance to golf course & forest preserve! Large kitchen w SGD to 25x18 patio off eating area & 30x10 Deck. Huge family room w/WB FP. Five bedrooms! 3 full baths, new carpet in FR and 5th bedroom. Oak floors. New windows 2008. New roof (tear off) 07, water heater 07, furnace 98, rebuilt in 06. Attached HEATED garage 24 x 24. Custom shed 19x16. Location, condition & price.
Property Specifics
| Single Family | |
| — | |
| Bi-Level | |
| 1975 | |
| Partial | |
| Brick | |
| Asphalt | |
| — | |
| No | |
| 0.6 |
| Du Page | |
| — | |
| 0 / Not Applicable | |
| None | |
| Private Well | |
| Septic-Private | |
| Central Air | |
| Natural Gas, Forced Air | |
| 08080366 | |
| 0122203013 |
Nearby Schools
| NAME: | DISTRICT: | DISTANCE: | |
|---|---|---|---|
|
Grade School
Wayne Elementary School |
46 | — | |
|
Middle School
East View Middle School |
46 | Not in DB | |
|
High School
Bartlett High School |
46 | Not in DB | |
Property History
| DATE: | EVENT: | PRICE: | SOURCE: |
|---|---|---|---|
| 4 Oct, 2012 | Sold | $248,900 | MRED MLS |
| 23 Aug, 2012 | Under contract | $265,000 | MRED MLS |
| — | Last price change | $270,000 | MRED MLS |
| 1 Jun, 2012 | Listed for sale | $290,000 | MRED MLS |
Sorry, we are updating photos, please update this page in 15 minutes
Room Specifics
All Bedroom Info:
Total Bedrooms: 5
Bedrooms Above Ground: 5
Bedrooms Below Ground: 0
Total Bedrooms: 5
Bedrooms Above Ground: 5
Bedrooms Below Ground: 0
Second Bedroom Info:
Dimensions: —
Location: —Dimensions: —
Floor Type: Carpet
Third Bedroom Info:
Dimensions: —
Location: —Dimensions: —
Floor Type: Carpet
Fourth Bedroom Info:
Dimensions: —
Location: —Dimensions: —
Floor Type: Carpet
Bathroom Info:
Full Bathrooms: 3
Partial Bathrooms: 0Full Bathrooms: 3
Bathroom Amenities: —
Bathroom in Basement: 1
Dining Room Info:
Dimensions: —
Location: —Dimensions: —
Floor Type: Carpet
Kitchen Info:
Dimensions: —
Location: —Dimensions: —
Floor Type: Ceramic Tile
Features: Eating Area-Table Space, Pantry-Closet
Laundry Room Info:
Dimensions: —
Location: —Dimensions: —
Floor Type: Vinyl
Living Room Info:
Dimensions: —
Location: —Dimensions: —
Floor Type: Carpet
Family Room Info:
Dimensions: —
Location: —Dimensions: —
Floor Type: Hardwood
Additional Rooms Info:
Rooms: Bedroom 5, Foyer, Recreation Room, Other Room
Basement: PartialRooms: Bedroom 5, Foyer, Recreation Room, Other Room
Other Specifics
| 2 | |
| Concrete Perimeter | |
| Garage | |
| — | |
| — | |
| — | |
| Patio | |
| Fenced Yard | |
| 150 X 266 | |
| Unfinished | |
| Full | |
| In-Law Arrangement | |
| Range, Microwave, Dishwasher, Disposal | |
| Not in DB | |
| Street Paved | |
| — | |
| Wood Burning, Gas Starter |
Tax History
| Year | Property Taxes |
|---|---|
| 2012 | $8,148 |
Contact Agent
Nearby Similar Homes
4N649 Petersdorf Road, West Chicago, Illinois 60185
For Sale
$450,000
4 beds / 2.1 baths / 2,254 ft2
Single Family / Built: 1979
36
Nearby Sold Comparables
29W216 Canterbury Drive, West Chicago, Illinois 60185

Sold
$369,900
4 beds / 3.1 baths / 2,400 ft2
Single Family / Built: 1976
3122
29W180 Canterbury Drive, West Chicago, Illinois 60185
Sold
$237,600
3 beds / 2.1 baths / 1,550 ft2
Single Family / Built: 1979
6270
29W161 Canterbury Drive, West Chicago, Illinois 60185
Sold
$314,900
3 beds / 3.0 baths / 1,680 ft2
Single Family / Built: 1990
4209
29W160 Hill Court, West Chicago, Illinois 60185
Sold
$275,000
3 beds / 3.1 baths / 2,842 ft2
Single Family / Built: 1995
5553
4N531 Chatham Court, West Chicago, Illinois 60185
Sold
$579,900
4 beds / 3.1 baths / 3,170 ft2
Single Family / Built: 2009
2803
4N530 Chatham Court, West Chicago, Illinois 60185
Sold
$241,000
3 beds / 3.0 baths / 1,652 ft2
Single Family / Built: 1971
5333
Contact Agent
Listing Provided By
Executive Realty Group LLC
